Located on a quiet cul-de-sac in the highly sought-after Vail School District, this beautifully maintained 3 bedroom, 2 bathroom home offers 1,845 sq ft of well-designed living space on nearly a quarter-acre lot, perfect for those who crave space, privacy, and scenic views. Inside, you'll find an open-concept layout with impressive 12-foot ceilings in the great room and ceramic tile floors throughout. The spacious kitchen is a standout with granite slab counters, a large island, gas cooktop, double ovens, cabinet pullouts, and a breakfast bar, all connected to the cozy dining area, ideal for both everyday living and entertaining. The LARGE master suite offers a peaceful retreat with a walk-in closet and a luxurious en-suite bath featuring double vanities with vessel sinks. The hall bathroom echoes the same upscale finishes with granite counters, vessel sinks, decorative mirrors, and upgraded lighting. Additional hallway cabinets and countertop space provide convenient extra storage. Step outside to an extended covered flagstone patio, a serene space to enjoy your morning coffee or evening gatherings while soaking in the breathtaking views of the Santa Rita Mountains. The private backyard includes a play structure and plenty of space to make your own, while the front courtyard with built in seating is the perfect place to take in the amazing Arizona sunsets. Additional highlights include security screens, exterior paint within the year, a water softener, and thoughtful design touches throughout.
Sold for $345,000
Zestimate®
$345,000
16217 S Santa Rita Shadows Dr, Vail, AZ 85641
3beds
1,845sqft
Single Family Residence
Built in 2003
10,018 Square Feet Lot
$345,000 Zestimate®
$187/sqft
$2,005 Estimated rent
Home value
$345,000
$321,000 - $373,000
$2,005/mo
Zestimate® history
Owner options
List your home for rent
$2,005/mo
Rent Zestimate®
Find your next renter with Zillow Rental Manager. Plus, with online applications, you can quickly screen prospective tenants – for free.
$2,005/mo
Rent Zestimate®
Refinance and save
$2,125/mo
Est. payment
Refinancing to a lower rate could help reduce your monthly payments and save thousands over the life of the loan.
$2,125/mo
Est. payment
Explore your selling options
Work with a Zillow partner agent
Leverage their expertise and Zillow's premium Showcase listings to get your home seen by more buyers.
Get startedList with your own agent
Get your home in front of millions of buyers by listing it on Zillow.
Learn how to do itSell it yourself
Take full control of how buyers see your home on Zillow by listing For Sale by Owner (FSBO).
List your homeWhat's special
Open-concept layoutThoughtful design touches throughoutSpacious kitchenPlay structureGas cooktopDouble ovensLarge island
Zillow last checked:
Listing updated:
Listed by:
Nicole M Palese 520-245-4696,
Tierra Antigua Realty
Bought with:
Michelle Marconi, SA662604000
eXp Realty
Source: MLS of Southern Arizona,MLS#: 22615336
Facts & features
Interior
Bedrooms & bathrooms
- Bedrooms: 3
- Bathrooms: 2
- Full bathrooms: 2
Heating
- Forced Air, Natural Gas
Cooling
- Central Air, Ceiling Fan(s)
Appliances
- Included: Exhaust Fan, Dishwasher, Disposal, Refrigerator, Electric Oven, Gas Cooktop, Microwave, Water Softener
- Laundry: Laundry Room, Gas Dryer Hookup, Electric Dryer Hookup
Features
- Kitchen Island, Entrance Foyer, Walk-In Closet(s), High Ceilings
- Flooring: Ceramic Tile
- Windows: Double Pane Windows, Solar Screens
- Has fireplace: No
- Fireplace features: None
Interior area
- Total structure area: 1,845
- Total interior livable area: 1,845 sqft
Property
Parking
- Total spaces: 2
- Parking features: Garage Door Opener
- Attached garage spaces: 2
Accessibility
- Accessibility features: None
Features
- Levels: One
- Stories: 1
- Patio & porch: Covered
- Exterior features: Courtyard, Play Equipment
- Spa features: None
- Fencing: Block
- Has view: Yes
- View description: Mountain(s), Sunset, Sunrise
Lot
- Size: 10,018 Square Feet
- Dimensions: 46'x103'x139'x102'
- Features: Decorative Gravel, Graded, Subdivided, Cul-De-Sac, East/West Exposure
Details
- Parcel number: 305283110
- Zoning: Pima County - CB2
- Special conditions: None
Construction
Type & style
- Home type: SingleFamily
- Architectural style: Contemporary
- Property subtype: Single Family Residence
Materials
- Frame - Stucco
- Roof: Built-Up - Reflect
Condition
- Year built: 2003
Utilities & green energy
- Sewer: Sewer Connected
- Water: Water Company
- Utilities for property: Pre-Wired Tele Lines
Community & HOA
Community
- Features: Paved Street, Sidewalks
- Security: Security System Owned, Smoke Detector(s), Wrought Iron Security Door, Security Screens
- Subdivision: Santa Rita Shadows (1-50)
HOA
- Has HOA: Yes
- Amenities included: None
- Services included: Common Area Maint
- HOA fee: $45 monthly
Location
- Region: Vail
Financial & listing details
- Price per square foot: $187/sqft
- Tax assessed value: $271,409
- Annual tax amount: $3,114
- Date on market: 6/18/2026
- Cumulative days on market: 3 days
- Listing terms: FHA,VA Loan,Conventional,Cash,Submit,1031 Exchange,USDA Loan
- Road surface type: Paved
Price history
| Date | Event | Price |
|---|---|---|
| 7/10/2026 | Sold | $345,000-0.6%$187/sqft |
Source:  MLS of Southern Arizona #22615336 Report a problem MLS of Southern Arizona #22615336 Report a problem | ||
| 7/9/2026 | Pending sale | $347,000$188/sqft |
Source: MLS of Southern Arizona #22615336 Report a problem | ||
| 6/21/2026 | Contingent | $347,000$188/sqft |
Source: MLS of Southern Arizona #22615336 Report a problem | ||
| 6/18/2026 | Listed for sale | $347,000+6.8%$188/sqft |
Source: MLS of Southern Arizona #22615336 Report a problem | ||
| 9/24/2025 | Sold | $325,000+2.2%$176/sqft |
Source: MLS of Southern Arizona #22520237 Report a problem | ||
| 9/24/2025 | Pending sale | $318,000$172/sqft |
Source: MLS of Southern Arizona #22520237 Report a problem | ||
| 8/7/2025 | Contingent | $318,000$172/sqft |
Source: MLS of Southern Arizona #22520237 Report a problem | ||
| 8/2/2025 | Listed for sale | $318,000+30.9%$172/sqft |
Source: MLS of Southern Arizona #22520237 Report a problem | ||
| 3/5/2019 | Sold | $243,000$132/sqft |
Source: MLS of Southern Arizona #21901726 Report a problem | ||
| 1/20/2019 | Pending sale | $243,000$132/sqft |
Source: Realty Executives Tucson Elite #21901726 Report a problem | ||
| 1/18/2019 | Listed for sale | $243,000+10.5%$132/sqft |
Source: Realty Executives Tucson Elite #21901726 Report a problem | ||
| 10/25/2016 | Sold | $220,000+8.1%$119/sqft |
Source: Public Record Report a problem | ||
| 9/11/2014 | Sold | $203,533+2.3%$110/sqft |
Source: Public Record Report a problem | ||
| 7/27/2014 | Listed for sale | $199,000+13.8%$108/sqft |
Source: Long Realty Company #21420750 Report a problem | ||
| 3/22/2004 | Sold | $174,834$95/sqft |
Source: Public Record Report a problem | ||
Public tax history
| Year | Property taxes | Tax assessment |
|---|---|---|
| 2026 | $3,114 +5.3% | $27,141 -0.9% |
| 2025 | $2,957 +2.2% | $27,397 -2.3% |
| 2024 | $2,893 +7.4% | $28,042 +25.5% |
| 2023 | $2,692 -1.2% | $22,342 +20.9% |
| 2022 | $2,725 +4% | $18,480 +0.4% |
| 2021 | $2,620 +1.4% | $18,408 +4.2% |
| 2020 | $2,584 | $17,674 +7.2% |
| 2019 | $2,584 +6.9% | $16,482 +14.4% |
| 2018 | $2,417 +1.7% | $14,412 |
| 2017 | $2,377 +7.6% | $14,412 +5% |
| 2016 | $2,208 +8.8% | $13,726 +5% |
| 2015 | $2,030 | $13,072 |
| 2014 | -- | -- |
| 2013 | -- | $140,981 |
| 2012 | -- | -- |
| 2011 | -- | -- |
| 2010 | -- | -- |
| 2009 | -- | -- |
| 2007 | -- | -- |
| 2006 | -- | -- |
| 2005 | -- | -- |
| 2004 | -- | -- |
| 2003 | -- | -- |
| 2002 | -- | -- |
Find assessor info on the county website
Neighborhood: Corona de Tucson
Nearby homes
- $295,600-- bd2 ba1.5k sqft16207 S Santa Rita Shadows Dr, Vail, AZ 85641Off Market
- $399,7003 bd2 ba2.1k sqft16227 S Santa Rita Shadows Dr, Vail, AZ 85641Off Market
- $348,4004 bd2 ba1.9k sqft16216 S Sheffield Dr, Vail, AZ 85641Off Market
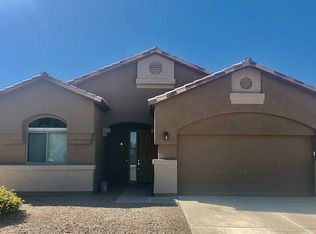
- $335,700-- bd2 ba1.9k sqft16222 S Sheffield Dr, Vail, AZ 85641Off Market
- $329,6003 bd2 ba1.9k sqft16206 S Sheffield Dr, Vail, AZ 85641Off Market
- $370,0003 bd2 ba1.8k sqft16228 S Santa Rita Shadows Dr, Vail, AZ 85641Sold
- $347,3004 bd2 ba2k sqft16197 S Santa Rita Shadows Dr, Vail, AZ 85641Off Market
- $334,4004 bd2 ba1.9k sqft16196 S Sheffield Dr, Vail, AZ 85641Off Market
Nearby schools
GreatSchools rating
- 7/10Sycamore Elementary SchoolGrades: K-5Distance: 0.5 mi
- 9/10Corona Foothills Middle SchoolGrades: 6-8Distance: 0.5 mi
- 9/10Andrada Polytechnic High SchoolGrades: 9-12Distance: 4 mi
Schools provided by the listing agent
- Elementary: Sycamore
- Middle: Corona Foothills
- High: Vail Dist Opt
Source: MLS of Southern Arizona. This data may not be complete. We recommend contacting the local school district to confirm school assignments for this home.
Get a cash offer in 3 minutes
Find out how much your home could sell for in as little as 3 minutes with a no-obligation cash offer.
Estimated market value
$345,000
Get a cash offer in 3 minutes
Find out how much your home could sell for in as little as 3 minutes with a no-obligation cash offer.
Estimated market value
$345,000
- Arizona
- Pima County
- Vail
- 85641
- Corona de Tucson
- 16217 S Santa Rita Shadows Dr
Nearby cities
Nearby neighborhoods
Nearby zip codes
Other Vail Topics
