Welcome to your move-in ready townhome with breathtaking views! This stunning residence features soaring ceilings and an open floor plan that's perfect for modern living. The spacious Living Room is highlighted by a cozy fireplace and beautiful windows. Entertain with ease in the dining room or gather around the island kitchen, equipped with stainless steel appliances, ample cabinet space, and a convenient deck overlooking greenspace.
The 1st Floor Master suite offers a spacious layout, complete with a master bath featuring his and her vanities and a large walk-in closet. Secondary bedrooms provide plenty of room and storage space for your needs.
The walkout basement presents an opportunity for personalization, awaiting your unique design touches to transform it into the perfect additional living space or entertainment area. Don't miss out on the chance to call this townhome yours.
Sold
Price Unknown
16218 Linden St, Overland Park, KS 66085
3beds
2,114sqft
Townhouse
Built in 2006
3,293 Square Feet Lot
$431,400 Zestimate®
$--/sqft
$2,815 Estimated rent
Home value
$431,400
$410,000 - $453,000
$2,815/mo
Zestimate® history
Owner options
List your home for rent
$2,815/mo
Rent Zestimate®
Find your next renter with Zillow Rental Manager. Plus, with online applications, you can quickly screen prospective tenants – for free.
$2,815/mo
Rent Zestimate®
Refinance and save
$377/mo
Est. payment
Refinancing to a lower rate could help reduce your monthly payments and save thousands over the life of the loan.
$377/mo
Est. payment
Explore your selling options
Work with a Zillow partner agent
Leverage their expertise and Zillow's premium Showcase listings to get your home seen by more buyers.
Get startedList with your own agent
Get your home in front of millions of buyers by listing it on Zillow.
Learn how to do itSell it yourself
Take full control of how buyers see your home on Zillow by listing For Sale by Owner (FSBO).
List your homeWhat's special
Cozy fireplaceSecondary bedroomsEntertainment areaMaster suiteIsland kitchenMaster bathBeautiful windows
Zillow last checked:
Listing updated:
Listed by:
Wally Melte 913-980-9144,
Platinum Realty LLC
Bought with:
Ian Harns, SP00241152
ReeceNichols - Overland Park
Source: Heartland MLS as distributed by MLS GRID,MLS#: 2485064
Facts & features
Interior
Bedrooms & bathrooms
- Bedrooms: 3
- Bathrooms: 3
- Full bathrooms: 2
- 1/2 bathrooms: 1
Primary bedroom
- Features: Carpet, Ceiling Fan(s), Walk-In Closet(s)
- Level: First
Bedroom 2
- Features: Carpet, Walk-In Closet(s)
- Level: Second
Bedroom 3
- Features: Carpet
- Level: Second
Primary bathroom
- Features: Double Vanity, Shower Only, Tub Only, Walk-In Closet(s)
- Level: First
Breakfast room
- Features: Ceiling Fan(s)
- Level: First
Dining room
- Level: First
Great room
- Features: Fireplace
- Level: First
Kitchen
- Features: Kitchen Island, Pantry
- Level: First
Heating
- Forced Air, Heat Pump
Cooling
- Electric, Heat Pump
Appliances
- Included: Dishwasher, Disposal, Microwave, Built-In Electric Oven
- Laundry: Main Level
Features
- Ceiling Fan(s), Kitchen Island, Pantry, Vaulted Ceiling(s), Walk-In Closet(s)
- Flooring: Carpet, Wood
- Windows: Thermal Windows
- Basement: Sump Pump,Walk-Out Access
- Number of fireplaces: 1
- Fireplace features: Gas, Living Room
Interior area
- Total structure area: 2,114
- Total interior livable area: 2,114 sqft
- Finished area above ground: 2,114
- Finished area below ground: 0
Property
Parking
- Total spaces: 2
- Parking features: Attached, Garage Door Opener
- Attached garage spaces: 2
Features
- Patio & porch: Deck
Lot
- Size: 3,293 Square Feet
- Features: Cul-De-Sac
Details
- Parcel number: NP855700000116
Construction
Type & style
- Home type: Townhouse
- Architectural style: Traditional
- Property subtype: Townhouse
Materials
- Stone Trim, Stucco
- Roof: Composition
Condition
- Year built: 2006
Utilities & green energy
- Sewer: Public Sewer
- Water: Public
Community & HOA
Community
- Security: Smoke Detector(s)
- Subdivision: Retreat at the Wilderness
HOA
- Has HOA: Yes
- Amenities included: Clubhouse, Exercise Room, Other, Party Room, Pool, Trail(s)
- Services included: All Amenities, Maintenance Structure, Curbside Recycle, Maintenance Grounds, Maintenance Free, Management, Other, Parking, Insurance, Snow Removal, Trash
- HOA fee: $377 monthly
- HOA name: Wilderness West
Location
- Region: Overland Park
Financial & listing details
- Tax assessed value: $396,200
- Annual tax amount: $4,540
- Date on market: 5/9/2024
- Listing terms: Cash,Conventional,FHA,VA Loan
- Ownership: Private
Price history
| Date | Event | Price |
|---|---|---|
| 6/13/2024 | Sold | -- |
Source:  Heartland MLS as distributed by MLS GRID #2485064 Report a problem Heartland MLS as distributed by MLS GRID #2485064 Report a problem | ||
| 5/13/2024 | Pending sale | $380,000$180/sqft |
Source: Heartland MLS as distributed by MLS GRID #2485064 Report a problem | ||
| 5/13/2024 | Contingent | $380,000$180/sqft |
Source: Heartland MLS as distributed by MLS GRID #2485064 Report a problem | ||
| 5/9/2024 | Listed for sale | $380,000+22.6%$180/sqft |
Source: Heartland MLS as distributed by MLS GRID #2485064 Report a problem | ||
| 9/9/2020 | Sold | -- |
Source: Heartland MLS as distributed by MLS GRID #2230202 Report a problem | ||
| 7/25/2020 | Pending sale | $310,000$147/sqft |
Source: ReeceNichols - College Blvd #2230202 Report a problem | ||
| 7/21/2020 | Listed for sale | $310,000$147/sqft |
Source: ReeceNichols - College Blvd #2230202 Report a problem | ||
| 7/15/2020 | Pending sale | $310,000$147/sqft |
Source: ReeceNichols - College Blvd #2230202 Report a problem | ||
| 7/10/2020 | Listed for sale | $310,000$147/sqft |
Source: ReeceNichols - College Blvd #2230202 Report a problem | ||
| 6/29/2007 | Sold | -- |
Source: Agent Provided Report a problem | ||
Public tax history
| Year | Property taxes | Tax assessment |
|---|---|---|
| 2025 | $4,628 -1.9% | $45,564 -1.6% |
| 2024 | $4,718 +3.9% | $46,299 +6% |
| 2023 | $4,540 +12.7% | $43,689 +14.7% |
| 2022 | $4,027 | $38,100 +4.7% |
| 2021 | -- | $36,398 +7.4% |
| 2020 | $3,810 | $33,903 +5.9% |
| 2019 | -- | $32,017 +7.8% |
| 2018 | -- | $29,705 +1.6% |
| 2017 | $3,486 -0.9% | $29,245 -0.8% |
| 2016 | $3,516 +7.6% | $29,475 +7.9% |
| 2015 | $3,269 +14.3% | $27,313 +17.3% |
| 2013 | $2,860 -10.2% | $23,288 +0.7% |
| 2012 | $3,184 -5.7% | $23,127 -22.2% |
| 2010 | $3,378 -1.1% | $29,739 -6.3% |
| 2009 | $3,416 -7.3% | $31,729 -7% |
| 2008 | $3,687 +39.7% | $34,127 +36.6% |
| 2007 | $2,640 +710% | $24,990 +704.1% |
| 2006 | $326 | $3,108 |
Find assessor info on the county website
Neighborhood: 66085
Nearby homes
- $344,1002 bd2 ba1.5k sqft16220 Linden St, Overland Park, KS 66085Off Market
- $422,7003 bd4 ba2.4k sqft16216 Linden St, Overland Park, KS 66085Off Market
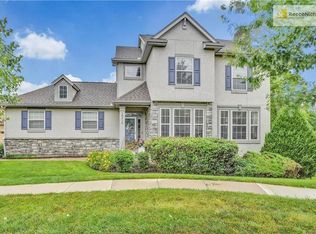
- $356,9002 bd3 ba1.5k sqft16224 Linden St, Overland Park, KS 66085Off Market
- $423,5003 bd4 ba2.2k sqft16212 Linden St, Overland Park, KS 66085Off Market

- $398,4003 bd2 ba1.7k sqft16228 Linden St, Overland Park, KS 66085Off Market
- $454,0004 bd4 ba2.3k sqft16210 Linden St, Overland Park, KS 66085Off Market
- $420,9003 bd2 ba1.9k sqft16226 Linden St, Overland Park, KS 66085Off Market
- $385,3003 bd4 ba1.5k sqft16208 Linden St, Overland Park, KS 66085Off Market
Nearby schools
GreatSchools rating
- 8/10Blue River Elementary SchoolGrades: K-5Distance: 0.3 mi
- 9/10Blue Valley Middle SchoolGrades: 6-8Distance: 0.2 mi
- 10/10Blue Valley High SchoolGrades: 9-12Distance: 0.9 mi
Schools provided by the listing agent
- Elementary: Blue River
- Middle: Blue Valley
- High: Blue Valley
Source: Heartland MLS as distributed by MLS GRID. This data may not be complete. We recommend contacting the local school district to confirm school assignments for this home.
Get a cash offer in 3 minutes
Find out how much your home could sell for in as little as 3 minutes with a no-obligation cash offer.
Estimated market value
$431,400
Get a cash offer in 3 minutes
Find out how much your home could sell for in as little as 3 minutes with a no-obligation cash offer.
Estimated market value
$431,400
- Kansas
- Johnson County
- Stilwell
- 66085
- 16218 Linden St
Nearby cities
Nearby zip codes
Other Stilwell Topics
