Skip main navigation
Sold for $290,000
  • $290,000

    16218 Rambling Vine Dr W, Tampa, FL 33624

    2beds
    1,234sqft
    Villa
    Built in 1983
    1,570 Square Feet Lot
    $285,700 Zestimate®
    $235/sqft
    $1,914 Estimated rent

    Home value

    $285,700

    Estimated sales range

    Not available

    $1,914/mo

    Zestimate® history
    Loading
    Loading...

    Owner options

    List your home for rent

    $1,914/mo

    Rent Zestimate®

    Find your next renter with Zillow Rental Manager. Plus, with online applications, you can quickly screen prospective tenants – for free.

    Learn more

    $1,914/mo

    Rent Zestimate®

    Refinance and save

    $2,301/mo

    Est. payment

    Refinancing to a lower rate could help reduce your monthly payments and save thousands over the life of the loan.

    See today's rates

    $2,301/mo

    Est. payment

    Explore your selling options

    Work with a Zillow partner agent

    Leverage their expertise and Zillow's premium Showcase listings to get your home seen by more buyers.

    Get started

    List with your own agent

    Get your home in front of millions of buyers by listing it on Zillow.

    Learn how to do it

    Sell it yourself

    Take full control of how buyers see your home on Zillow by listing For Sale by Owner (FSBO).

    List your home

    What's special

    Serene golf courseNewer appliancesBeautifully updated villaBright open living spacesConvenient in-unit laundryOversized sliding glass doorsNew flooring
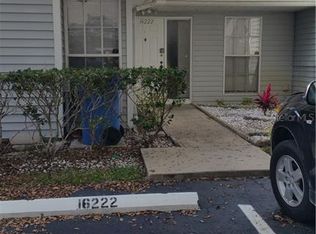
    Imagine waking up to stunning views of the 9th hole at Northdale Golf & Country Club in this beautifully updated villa! Major upgrades include 2024 roof, 2022 AC, and 2019 water heater! With 2 bedrooms, 2 baths, and a versatile bonus room perfect for an office, hobby space, or guest suite, this home effortlessly blends comfort, style, and functionality.  Step inside to find bright, open living spaces with new flooring, upgraded doors, and oversized sliding glass doors that frame the serene golf course allowing for plenty of natural lighting! The kitchen shines with newer appliances, bathrooms are stylishly upgraded, and the home includes convenient in-unit laundry.  Relax on your patio, entertain friends, or enjoy the community’s sparkling pool, all while the low-maintenance HOA handles lawn care and exterior upkeep. Located just minutes from shopping, dining, and Citrus Park Mall, this villa offers the perfect combination of tranquil views, modern upgrades, and unbeatable Northdale convenience. Don’t wait on this one schedule your private showing today!

    Zillow last checked:

    Listing updated:

    Listed by:

    Danielle Cockman 813-446-8136,

    KELLER WILLIAMS REALTY- PALM H 727-772-0772,

    Rachel Buis-Roth 727-415-3787,

    KELLER WILLIAMS REALTY- PALM H

    Bought with:

    Michael Horton, 3514105

    POST REALTY II INC

    Source: Stellar MLS,MLS#: TB8437547MLS LogoOriginating MLS: Suncoast Tampa

    Facts & features

    Interior

    Bedrooms & bathrooms
    • Bedrooms: 2
    • Bathrooms: 2
    • Full bathrooms: 2
    Primary bedroom
    • Features: Ceiling Fan(s), En Suite Bathroom, Walk-In Closet(s)
    • Level: First
    • Area: 140.39 Square Feet
    • Dimensions: 13.9x10.1
    Bedroom 2
    • Features: Ceiling Fan(s), Built-in Closet
    • Level: First
    • Area: 154.53 Square Feet
    • Dimensions: 10.1x15.3
    Family room
    • Features: Ceiling Fan(s)
    • Level: First
    • Area: 194.6 Square Feet
    • Dimensions: 13.9x14
    Kitchen
    • Level: First
    • Area: 159.85 Square Feet
    • Dimensions: 13.9x11.5
    Living room
    • Features: Ceiling Fan(s)
    • Level: First
    • Area: 173.75 Square Feet
    • Dimensions: 12.5x13.9
    Heating
    • Central, Electric
    Cooling
    • Central Air
    Appliances
    • Included: Disposal, Dryer, Microwave, Range, Refrigerator, Washer
    • Laundry: Inside
    Features
    • Ceiling Fan(s), High Ceilings, Living Room/Dining Room Combo, Primary Bedroom Main Floor, Thermostat, Vaulted Ceiling(s), Walk-In Closet(s)
    • Flooring: Tile
    • Doors: Sliding Doors
    • Windows: Blinds
    • Has fireplace: No
    Interior area
    • Total structure area: 1,234
    • Total interior livable area: 1,234 sqft

    Property

    Features
    • Levels: One
    • Stories: 1
    • Patio & porch: Rear Porch, Screened
    • Exterior features: Sidewalk
    • Has view: Yes
    • View description: Golf Course
    Lot
    • Size: 1,570 Square Feet
    • Features: In County, Landscaped, Level, Sidewalk
    • Residential vegetation: Trees/Landscaped
    Details
    • Parcel number: U2927180PJ00000500002.0
    • Zoning: PD
    • Special conditions: None

    Construction

    Type & style
    • Home type: SingleFamily
    • Property subtype: Villa
    Materials
    • Vinyl Siding, Wood Frame
    • Foundation: Slab
    • Roof: Shingle
    Condition
    • New construction: No
    • Year built: 1983

    Utilities & green energy

    • Sewer: Public Sewer
    • Water: Public
    • Utilities for property: BB/HS Internet Available, Electricity Connected, Public, Sewer Connected, Water Connected

    Community & HOA

    Community
    • Features: Deed Restrictions, Pool
    • Pet fee: $0 monthly
    • Subdivision: VILLAS OF NORTHDALE PH I
    HOA
    • Has HOA: Yes
    • Services included: Community Pool, Maintenance Structure, Maintenance Grounds, Pool Maintenance, Trash
    • HOA fee: $308 monthly
    • HOA name: Wise Management
    • HOA phone: 813-968-5665
    Location
    • Region: Tampa

    Financial & listing details

    • Price per square foot: $235/sqft
    • Annual tax amount: $3,519
    • Date on market: 10/15/2025
    • Cumulative days on market: 28 days
    • Listing terms: Cash,Conventional,FHA,VA Loan
    • Ownership: Fee Simple
    • Total actual rent: 0
    • Electric utility on property: Yes
    • Road surface type: Paved

    Price history

    DateEventPrice
    12/24/2025Sold$290,000-3%$235/sqft
    Source: Stellar MLS #TB8437547 Report a problem
    11/15/2025Pending sale$299,000$242/sqft
    Source: Stellar MLS #TB8437547 Report a problem
    10/15/2025Price change$299,000+7%$242/sqft
    Source: Stellar MLS #TB8437547 Report a problem
    1/8/2023Pending sale$279,500$226/sqft
    Source: Stellar MLS #T3415765 Report a problem
    1/5/2023Listed for sale$279,500$226/sqft
    Source: Stellar MLS #T3415765 Report a problem
    12/2/2022Pending sale$279,500$226/sqft
    Source: Stellar MLS #T3415765 Report a problem
    11/30/2022Listed for sale$279,500$226/sqft
    Source: Stellar MLS #T3415765 Report a problem

    Public tax history

    Tax history is unavailable.

    Neighborhood: 33624

    Nearby schools

    GreatSchools rating
    Schools provided by the listing agent
    • Elementary: Claywell-HB
    • Middle: Hill-HB
    • High: Gaither-HB

    Source: Stellar MLS. This data may not be complete. We recommend contacting the local school district to confirm school assignments for this home.

    Get a cash offer in 3 minutes
    Find out how much your home could sell for in as little as 3 minutes with a no-obligation cash offer.
    Estimated market value
    $285,700
    Get a cash offer in 3 minutes
    Find out how much your home could sell for in as little as 3 minutes with a no-obligation cash offer.
    Estimated market value
    $285,700