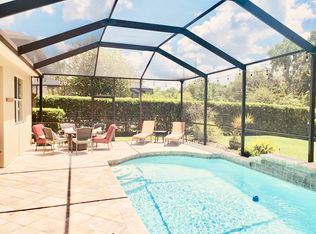
Welcome home to 16219 Bridgepark Dr.! This well maintained home is located in the highly desirable Bridge View Community of Fishhawk. The home offers the perfect blend of comfort, style, and space. Nestled on an expansive 1/3 acre lot, this beautiful residence boasts 4 spacious bedrooms, 3 bathrooms, den/office and a 3-car garage. Enjoy a welcoming foyer leading to a light-filled, formal living and dining area that’s perfect for entertaining and provides an extraordinary view to the serene lanai. The kitchen features stainless steel appliances, ample cabinetry, with granite counters overlooking the great-room. Retreat to your primary bedroom, complete with 2 walk-in closets and a spa-like ensuite bathroom featuring a jetted tub, separate shower, and dual vanities. Three generously sized bedrooms offer comfort and privacy for family and guests. The additional bathrooms are well-appointed with modern fixtures and finishes, providing both convenience and style. Step outside to your private oasis. The sparkling pool is perfect for relaxation or hosting summer gatherings. The expansive yard provides plenty of space for outdoor activities. Enjoy the benefits of a large lot with ample space between neighbors, yet still conveniently located to schools, shopping, dining, and major roads. This property is a rare find, offering ample space and luxurious amenities in a desirable location. Don’t miss the opportunity to make this house your forever home! Contact us today to schedule a private tour and experience all that this home has to offer!
Sold for $615,000
$615,000
16219 Bridgepark Dr, Lithia, FL 33547
4beds
2,680sqft
Single Family Residence
Built in 2005
0.37 Acres Lot
$666,600 Zestimate®
$229/sqft
$4,257 Estimated rent
Home value
$666,600
$633,000 - $700,000
$4,257/mo
Zestimate® history
Owner options
List your home for rent
$4,257/mo
Rent Zestimate®
Find your next renter with Zillow Rental Manager. Plus, with online applications, you can quickly screen prospective tenants – for free.
$4,257/mo
Rent Zestimate®
Refinance and save
$4,200/mo
Est. payment
Refinancing to a lower rate could help reduce your monthly payments and save thousands over the life of the loan.
$4,200/mo
Est. payment
Explore your selling options
Work with a Zillow partner agent
Leverage their expertise and Zillow's premium Showcase listings to get your home seen by more buyers.
Get startedList with your own agent
Get your home in front of millions of buyers by listing it on Zillow.
Learn how to do itSell it yourself
Take full control of how buyers see your home on Zillow by listing For Sale by Owner (FSBO).
List your homeWhat's special
Zillow last checked:
Listing updated:
Listing Provided by:
Adriana DeAndrea 813-843-8758,
BALMASEDA & ASSOCIATES INC 813-340-8687,
Yari Balmaseda 813-340-8687,
BALMASEDA & ASSOCIATES INC
Bought with:
Monica Guillen, 3356145
WESTON GROUP
Source: Stellar MLS,MLS#: T3547177 Originating MLS: Tampa
Originating MLS: Tampa
Facts & features
Interior
Bedrooms & bathrooms
- Bedrooms: 4
- Bathrooms: 3
- Full bathrooms: 3
Primary bedroom
- Features: Bath With Whirlpool, Walk-In Closet(s)
- Level: First
- Dimensions: 14x16
Kitchen
- Features: Storage Closet
- Level: First
- Dimensions: 15x12
Living room
- Features: No Closet
- Level: First
- Dimensions: 20x13
Heating
- Central
Cooling
- Central Air
Appliances
- Included: Dishwasher, Disposal, Dryer, Microwave, Range, Refrigerator, Tankless Water Heater, Washer
- Laundry: Electric Dryer Hookup, Inside
Features
- Ceiling Fan(s), Eating Space In Kitchen, High Ceilings, Kitchen/Family Room Combo, Primary Bedroom Main Floor, Solid Wood Cabinets, Split Bedroom, Walk-In Closet(s)
- Flooring: Tile
- Doors: Sliding Doors
- Has fireplace: No
Interior area
- Total structure area: 3,433
- Total interior livable area: 2,680 sqft
Property
Parking
- Total spaces: 3
- Parking features: Driveway, Garage Door Opener
- Attached garage spaces: 3
- Has uncovered spaces: Yes
Features
- Levels: One
- Stories: 1
- Exterior features: Irrigation System
- Has private pool: Yes
- Pool features: Heated, In Ground, Lighting, Pool Alarm
Lot
- Size: 0.37 Acres
- Dimensions: 70.02 x 229
- Features: Conservation Area, Oversized Lot
Details
- Parcel number: U33302171Q00007200009.0
- Zoning: PD
- Special conditions: None
Construction
Type & style
- Home type: SingleFamily
- Architectural style: Contemporary
- Property subtype: Single Family Residence
Materials
- Block, Stucco
- Foundation: Block
- Roof: Shingle
Condition
- New construction: No
- Year built: 2005
Utilities & green energy
- Sewer: Public Sewer
- Water: Public
- Utilities for property: BB/HS Internet Available, Cable Available, Electricity Available, Sewer Available, Sewer Connected, Water Available
Community & neighborhood
Community
- Community features: Clubhouse, Deed Restrictions, Dog Park, Fitness Center, Playground, Pool, Restaurant, Sidewalks
Location
- Region: Lithia
- Subdivision: FISHHAWK RANCH PH 2 PRCL
HOA & financial
HOA
- Has HOA: Yes
- HOA fee: $10 monthly
- Amenities included: Basketball Court, Clubhouse, Fitness Center, Park, Pickleball Court(s), Playground, Pool, Tennis Court(s), Trail(s)
- Services included: Community Pool, Maintenance Grounds, Recreational Facilities
- Association name: Cira Net
- Association phone: 855-947-2636
Other fees
- Pet fee: $0 monthly
Other financial information
- Total actual rent: 0
Other
Other facts
- Listing terms: Cash,Conventional,FHA,VA Loan
- Ownership: Fee Simple
- Road surface type: Paved
Price history
| Date | Event | Price |
|---|---|---|
| 8/30/2024 | Sold | $615,000-0.8%$229/sqft |
Source:  Stellar MLS #T3547177 Report a problem Stellar MLS #T3547177 Report a problem | ||
| 8/11/2024 | Pending sale | $620,000$231/sqft |
Source: Stellar MLS #T3547177 Report a problem | ||
| 8/8/2024 | Listed for sale | $620,000+72.2%$231/sqft |
Source: Stellar MLS #T3547177 Report a problem | ||
| 8/20/2019 | Sold | $360,000+0.6%$134/sqft |
Source: Public Record Report a problem | ||
| 7/19/2019 | Listed for sale | $358,000$134/sqft |
Source: SIGNATURE REALTY ASSOCIATES #T3186886 Report a problem | ||
| 7/19/2019 | Pending sale | $358,000$134/sqft |
Source: SIGNATURE REALTY ASSOCIATES #T3186886 Report a problem | ||
| 7/16/2019 | Listed for sale | $358,000+65.7%$134/sqft |
Source: SIGNATURE REALTY ASSOCIATES #T3186886 Report a problem | ||
| 10/12/2010 | Sold | $216,000+2.9%$81/sqft |
Source: Public Record Report a problem | ||
| 8/28/2010 | Listed for sale | $209,900-48%$78/sqft |
Source: foreclosure.com Report a problem | ||
| 10/20/2005 | Sold | $403,400$151/sqft |
Source: Public Record Report a problem | ||
Public tax history
| Year | Property taxes | Tax assessment |
|---|---|---|
| 2025 | $10,571 +26% | $490,638 +27.7% |
| 2024 | $8,387 +2.6% | $384,222 +3% |
| 2023 | $8,178 +3.2% | $373,031 +3% |
| 2022 | $7,925 +3.4% | $362,166 +2.5% |
| 2021 | $7,664 +9.7% | $353,239 +11.5% |
| 2020 | $6,987 +36.6% | $316,764 +47.9% |
| 2019 | $5,116 | $214,244 +1.9% |
| 2018 | $5,116 +1.9% | $210,249 -32.6% |
| 2017 | $5,020 +1% | $311,880 +54.6% |
| 2016 | $4,972 +1.1% | $201,690 +1.4% |
| 2015 | $4,920 +0.2% | $198,835 +0.8% |
| 2014 | $4,911 | $197,257 +1.5% |
| 2013 | $4,911 -1.5% | $194,342 +1.7% |
| 2012 | $4,986 +1.4% | $191,093 +2% |
| 2011 | $4,919 -18.5% | $187,430 -8% |
| 2010 | $6,033 -7.9% | $203,704 -10.8% |
| 2009 | $6,547 -10.4% | $228,432 -14.8% |
| 2008 | $7,310 -11.1% | $268,121 -15.6% |
| 2007 | $8,219 -17.6% | $317,633 -12.8% |
| 2006 | $9,976 +280% | $364,268 +569.5% |
| 2005 | $2,626 | $54,406 -12.5% |
| 2004 | -- | $62,178 |
Find assessor info on the county website
Neighborhood: 33547

Nearby schools
GreatSchools rating
- 9/10Fishhawk Creek Elementary SchoolGrades: PK-5Distance: 0.7 mi
- 9/10Randall Middle SchoolGrades: 6-8Distance: 1.8 mi
- 8/10Newsome High SchoolGrades: 9-12Distance: 1.9 mi
Schools provided by the listing agent
- Elementary: Fishhawk Creek-HB
- Middle: Randall-HB
- High: Newsome-HB
Source: Stellar MLS. This data may not be complete. We recommend contacting the local school district to confirm school assignments for this home.
Get a cash offer in 3 minutes
Find out how much your home could sell for in as little as 3 minutes with a no-obligation cash offer.
Estimated market value
$666,600
Get a cash offer in 3 minutes
Find out how much your home could sell for in as little as 3 minutes with a no-obligation cash offer.
Estimated market value
$666,600
- Florida
- Hillsborough County
- Lithia
- 33547
- 16219 Bridgepark Dr
Nearby cities
Nearby neighborhoods
Nearby zip codes
Other Lithia Topics
