LUXURIOUS 4-BEDROOM POOL HOME IN GATED GOLF COMMUNITY Welcome to 16219 Turnbury Oak Drive—an exceptional opportunity to own a spacious, pool home in the prestigious 24-hour guard-gated community of The Eagles in Odessa, FL. Situated on an oversized corner lot of more than ¼ acre, this 4-bedroom, 2.5-bathroom, 3-car garage residence offers privacy, comfort, and a truly elevated Florida lifestyle. From the moment you enter through the double front doors, you're welcomed into a dramatic two-story foyer with sightlines straight to the screen-enclosed private pool—perfect for entertaining or relaxing under the Florida sun. The bright and open layout includes formal and casual living spaces, a bonus room perfect for a 5th bedroom or office, an updated kitchen with modern cabinetry, and durable luxury vinyl plank flooring throughout much of the main living areas. The upstairs offers generously sized bedrooms, including a serene primary suite with dual walk-in closets and an en-suite bath. Recent upgrades include: NEW A/C (2025) Water Heater (2023) Pool Pump (2020) LVP Flooring (2024) Enjoy tranquil views and daily visits from deer, rabbits, and native Florida wildlife in this serene, nature-filled neighborhood. The Eagles is one of the area's most sought-after golf course communities, offering top-notch amenities including: Two championship golf courses Tennis and basketball courts Playground Guard-gated entry with 24/7 security Peaceful walking trails and lush conservation areas All of this within a top-rated school district and just minutes to the Veterans Expressway, shopping, dining, and Florida’s award-winning beaches. Don’t miss this opportunity to live in one of Tampa Bay’s most desirable communities. Schedule your private showing today!
Sold for $725,000
$725,000
16219 TURNBURY OAK DRIVE, ODESSA, FL 33556
4beds
3,232sqft
Single Family Residence
Built in 1997
0.28 Acres Lot
$712,300 Zestimate®
$224/sqft
$5,236 Estimated rent
Home value
$712,300
Estimated sales range
Not available
$5,236/mo
Zestimate® history
Owner options
List your home for rent
$5,236/mo
Rent Zestimate®
Find your next renter with Zillow Rental Manager. Plus, with online applications, you can quickly screen prospective tenants – for free.
$5,236/mo
Rent Zestimate®
Refinance and save
$5,099/mo
Est. payment
Refinancing to a lower rate could help reduce your monthly payments and save thousands over the life of the loan.
$5,099/mo
Est. payment
Explore your selling options
Work with a Zillow partner agent
Leverage their expertise and Zillow's premium Showcase listings to get your home seen by more buyers.
Get startedList with your own agent
Get your home in front of millions of buyers by listing it on Zillow.
Learn how to do itSell it yourself
Take full control of how buyers see your home on Zillow by listing For Sale by Owner (FSBO).
List your homeWhat's special
Zillow last checked:
Listing updated:
Listed by:
Tara Cook 727-336-3202,
ORANGE GROVE PROPERTY SOLUTIONS 727-336-3202
Bought with:
Alexandria Romo, 3316382
MIHARA & ASSOCIATES INC.
Source: Stellar MLS,MLS#: TB8413607 Originating MLS: Suncoast Tampa
Originating MLS: Suncoast Tampa
Facts & features
Interior
Bedrooms & bathrooms
- Bedrooms: 4
- Bathrooms: 3
- Full bathrooms: 2
- 1/2 bathrooms: 1
Rooms
- Room types: Bonus Room
Primary bedroom
- Features: Walk-In Closet(s)
- Level: Second
- Area: 320 Square Feet
- Dimensions: 16x20
Bedroom 2
- Features: Walk-In Closet(s)
- Level: Second
- Area: 182 Square Feet
- Dimensions: 13x14
Bedroom 3
- Features: Built-in Closet
- Level: Second
- Area: 121 Square Feet
- Dimensions: 11x11
Bedroom 4
- Features: Built-in Closet
- Level: Second
- Area: 169 Square Feet
- Dimensions: 13x13
Bonus room
- Features: Built-in Closet
- Level: First
- Area: 156 Square Feet
- Dimensions: 13x12
Dining room
- Level: First
- Area: 176 Square Feet
- Dimensions: 11x16
Kitchen
- Level: First
- Area: 288 Square Feet
- Dimensions: 24x12
Living room
- Level: First
- Area: 225 Square Feet
- Dimensions: 15x15
Heating
- Central, Electric
Cooling
- Central Air
Appliances
- Included: Disposal, Dryer, Electric Water Heater, Microwave, Range, Refrigerator, Washer
- Laundry: Laundry Room
Features
- Ceiling Fan(s), High Ceilings, Kitchen/Family Room Combo, PrimaryBedroom Upstairs, Thermostat, Walk-In Closet(s)
- Flooring: Carpet, Luxury Vinyl
- Doors: French Doors, Sliding Doors
- Has fireplace: No
- Common walls with other units/homes: Corner Unit
Interior area
- Total structure area: 4,303
- Total interior livable area: 3,232 sqft
Property
Parking
- Total spaces: 3
- Parking features: Driveway, Garage Door Opener, Ground Level, Off Street
- Attached garage spaces: 3
- Has uncovered spaces: Yes
Features
- Levels: Two
- Stories: 2
- Patio & porch: Covered, Patio, Screened
- Exterior features: Irrigation System, Private Mailbox, Sidewalk
- Has private pool: Yes
- Pool features: Child Safety Fence, Gunite, In Ground, Screen Enclosure
- Has view: Yes
- View description: Pool
Lot
- Size: 0.28 Acres
- Dimensions: 102 x 120
- Features: Cleared, Corner Lot, Landscaped, Sidewalk
- Residential vegetation: Mature Landscaping
Details
- Parcel number: U30271702AB0000000002.0
- Zoning: PD
- Special conditions: None
Construction
Type & style
- Home type: SingleFamily
- Property subtype: Single Family Residence
Materials
- Metal Frame, Stucco, Wood Frame (FSC Certified)
- Foundation: Slab
- Roof: Shingle
Condition
- Completed
- New construction: No
- Year built: 1997
Utilities & green energy
- Sewer: Public Sewer
- Water: Public
- Utilities for property: BB/HS Internet Available, Cable Available, Electricity Connected, Sewer Connected, Street Lights, Water Connected
Community & HOA
Community
- Features: Clubhouse, Deed Restrictions, Gated Community - Guard, Golf Carts OK, Golf, Playground, Restaurant, Sidewalks, Tennis Court(s)
- Security: Smoke Detector(s)
- Pet fee: $0 monthly
- Subdivision: TURNBERRY AT THE EAGLES
HOA
- Has HOA: Yes
- Amenities included: Clubhouse, Golf Course, Security
- Services included: 24-Hour Guard, Common Area Taxes
- HOA fee: $131 monthly
- HOA name: Leigh Slement
- HOA phone: 813-855-4860
- Second HOA name: The Eagles
Location
- Region: Odessa
Financial & listing details
- Price per square foot: $224/sqft
- Tax assessed value: $535,736
- Annual tax amount: $6,739
- Date on market: 8/3/2025
- Cumulative days on market: 188 days
- Listing terms: Cash,Conventional,FHA,VA Loan
- Ownership: Fee Simple
- Total actual rent: 0
- Electric utility on property: Yes
- Road surface type: Paved
Price history
| Date | Event | Price |
|---|---|---|
| 11/21/2025 | Sold | $725,000-2%$224/sqft |
Source:  Stellar MLS #TB8413607 Report a problem Stellar MLS #TB8413607 Report a problem | ||
| 10/20/2025 | Listing removed | $4,500$1/sqft |
Source: Stellar MLS #TB8412199 Report a problem | ||
| 10/20/2025 | Pending sale | $739,900$229/sqft |
Source: Stellar MLS #TB8413607 Report a problem | ||
| 9/22/2025 | Price change | $739,900-1.3%$229/sqft |
Source: Stellar MLS #TB8413607 Report a problem | ||
| 8/3/2025 | Listed for sale | $749,900-1.3%$232/sqft |
Source: Stellar MLS #TB8413607 Report a problem | ||
| 8/2/2025 | Listing removed | $759,900$235/sqft |
Source: Stellar MLS #S5124843 Report a problem | ||
| 7/31/2025 | Listed for rent | $4,500$1/sqft |
Source: Stellar MLS #TB8412199 Report a problem | ||
| 7/25/2025 | Price change | $759,900-1.9%$235/sqft |
Source: Stellar MLS #S5124843 Report a problem | ||
| 7/19/2025 | Price change | $774,900-3.1%$240/sqft |
Source: Stellar MLS #S5124843 Report a problem | ||
| 6/10/2025 | Price change | $799,900-3.6%$247/sqft |
Source: Stellar MLS #S5124843 Report a problem | ||
| 5/29/2025 | Price change | $829,900-2.1%$257/sqft |
Source: Stellar MLS #S5124843 Report a problem | ||
| 4/21/2025 | Price change | $847,900-1.4%$262/sqft |
Source: Stellar MLS #S5124843 Report a problem | ||
| 4/13/2025 | Listed for sale | $860,000+100%$266/sqft |
Source: Stellar MLS #S5124843 Report a problem | ||
| 8/10/2018 | Sold | $430,000-3.3%$133/sqft |
Source: Public Record Report a problem | ||
| 5/15/2018 | Price change | $444,900-1.1%$138/sqft |
Source: FLORIDA EXECUTIVE REALTY #T3100024 Report a problem | ||
| 4/17/2018 | Price change | $449,900-2.2%$139/sqft |
Source: FLORIDA EXECUTIVE REALTY #T3100024 Report a problem | ||
| 4/11/2018 | Listed for sale | $459,900+110.5%$142/sqft |
Source: FLORIDA EXECUTIVE REALTY #T3100024 Report a problem | ||
| 1/7/1998 | Sold | $218,500$68/sqft |
Source: Public Record Report a problem | ||
Public tax history
| Year | Property taxes | Tax assessment |
|---|---|---|
| 2025 | $7,318 +8.6% | $409,996 +2.9% |
| 2024 | $6,740 -0.7% | $398,441 +3% |
| 2023 | $6,790 +3.8% | $386,836 +3% |
| 2022 | $6,544 +1% | $375,569 +3% |
| 2021 | $6,482 +1.7% | $364,630 +1.4% |
| 2020 | $6,374 -0.7% | $359,596 -0.6% |
| 2019 | $6,421 | $361,881 +35.8% |
| 2018 | $6,421 +36.1% | $266,479 -21.9% |
| 2017 | $4,717 +1.2% | $341,222 +33.5% |
| 2016 | $4,659 -3.9% | $255,630 +0.7% |
| 2015 | $4,846 -0.5% | $253,853 +0.8% |
| 2014 | $4,869 | $251,838 +1.5% |
| 2013 | $4,869 +0.3% | $248,116 +1.7% |
| 2012 | $4,855 +2.9% | $243,969 +3% |
| 2011 | $4,721 +2.3% | $236,863 +1.5% |
| 2010 | $4,617 -14.3% | $233,363 -13.8% |
| 2009 | $5,387 -0.1% | $270,574 +0.1% |
| 2008 | $5,390 -1.4% | $270,304 +3% |
| 2007 | $5,468 -5.2% | $262,431 +2.5% |
| 2006 | $5,769 -0.1% | $256,030 +3% |
| 2005 | $5,772 | $248,573 +3% |
| 2004 | -- | $241,333 +1.9% |
| 2003 | -- | $236,833 +2.4% |
| 2002 | -- | $231,282 +1.6% |
| 2001 | -- | $227,640 +3% |
| 2000 | $5,113 | $221,010 |
Find assessor info on the county website
Neighborhood: 33556
Nearby homes
- $557,8004 bd2 ba2.2k sqft16223 Turnbury Oak Dr, Odessa, FL 33556Off Market
- $842,5004 bd3 ba2.8k sqft16211 Turnbury Oak Dr, Odessa, FL 33556Off Market
- $741,2005 bd3 ba2.6k sqft16210 Hoylake Dr, Odessa, FL 33556Off Market
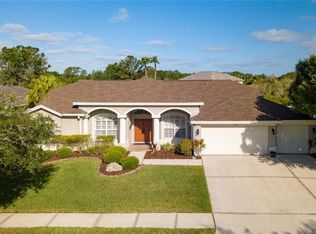
- $715,1004 bd3 ba2.5k sqft16214 Turnbury Oak Dr, Odessa, FL 33556Off Market

- $760,2004 bd3 ba2.6k sqft16218 Turnbury Oak Dr, Odessa, FL 33556Off Market
- $624,1003 bd2 ba2.4k sqft16220 Turnbury Oak Dr, Odessa, FL 33556Off Market
- $676,9004 bd3 ba2.5k sqft16208 Hoylake Dr, Odessa, FL 33556Off Market
- $771,8004 bd3 ba2.6k sqft16216 Turnbury Oak Dr, Odessa, FL 33556Off Market
Nearby schools
GreatSchools rating
- 10/10Bryant Elementary SchoolGrades: PK-5Distance: 2 mi
- 9/10Farnell Middle SchoolGrades: 6-8Distance: 2 mi
- 8/10Sickles High SchoolGrades: 9-12Distance: 3.5 mi
Schools provided by the listing agent
- Elementary: Bryant-HB
- Middle: Farnell-HB
- High: Sickles-HB
Source: Stellar MLS. This data may not be complete. We recommend contacting the local school district to confirm school assignments for this home.
Get a cash offer in 3 minutes
Find out how much your home could sell for in as little as 3 minutes with a no-obligation cash offer.
Estimated market value
$712,300
Get a cash offer in 3 minutes
Find out how much your home could sell for in as little as 3 minutes with a no-obligation cash offer.
Estimated market value
$712,300
- Florida
- Hillsborough County
- Odessa
- 33556
- 16219 TURNBURY OAK DRIVE
Nearby cities
Nearby zip codes
Other Odessa Topics
