Skip main navigation
Sold
  • Price Unknown

    16219 W 165th Ter, Olathe, KS 66062

    4beds
    3,135sqft
    Single Family Residence
    Built in 2020
    10,062 Square Feet Lot
    $657,800 Zestimate®
    $--/sqft
    $3,599 Estimated rent

    Home value

    $657,800

    $612,000 - $710,000

    $3,599/mo

    Zestimate® history
    Loading
    Loading...

    Owner options

    List your home for rent

    $3,599/mo

    Rent Zestimate®

    Find your next renter with Zillow Rental Manager. Plus, with online applications, you can quickly screen prospective tenants – for free.

    Learn more

    $3,599/mo

    Rent Zestimate®

    Refinance and save

    $825/mo

    Est. payment

    Refinancing to a lower rate could help reduce your monthly payments and save thousands over the life of the loan.

    See today's rates

    $825/mo

    Est. payment

    Explore your selling options

    Work with a Zillow partner agent

    Leverage their expertise and Zillow's premium Showcase listings to get your home seen by more buyers.

    Get started

    List with your own agent

    Get your home in front of millions of buyers by listing it on Zillow.

    Learn how to do it

    Sell it yourself

    Take full control of how buyers see your home on Zillow by listing For Sale by Owner (FSBO).

    List your home

    What's special

    Gas stoveFormer model homeStylish flooringSpacious family roomImpressive kitchenWell-sized master-closetOn-trend colors
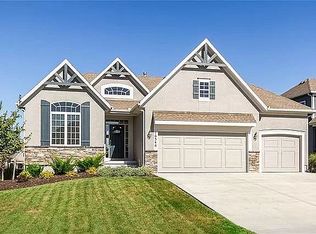
    Welcome to your new home! With an improved price and fresh paint throughout most of the home, this former Model Home is 4-years young w/ many extra touches you'd expect in a Chris George Model home - on-trend colors, stylish flooring, and gorgeous countertops and tile work throughout - warm and inviting main floor living space features abundant natural lighting and fireplace, impressive kitchen w/ large island, great pantry and stainless steel appliances with gas stove - MBR features walkout to backyard patio - MBA includes large walk-in shower, oval tub and well-sized master-closet with utility room attached - additional BR and Full BA on the main floor - lower level features spacious family room, beautiful wet bar with appliances, 2 BRs, Full BA and Office - this community has 4 pools, playgrounds, volleyball areas, 2 clubhouses (one with fitness facility), walking trails throughout and is conveniently located to schools - Heritage Park is within close proximity as well - come see this wonderful opportunity and make this home yours!

    Zillow last checked:

    Listing updated:

    Listed by:

    Jeff Zande 913-901-6121,

    ReeceNichols - Overland Park

    Bought with:

    Sheila Brooks, 2001030014

    ReeceNichols - Leawood

    Source: Heartland MLS as distributed by MLS GRID,MLS#: 2483318MLS Logo

    Facts & features

    Interior

    Bedrooms & bathrooms
    • Bedrooms: 4
    • Bathrooms: 3
    • Full bathrooms: 3
    Primary bedroom
    • Features: Ceiling Fan(s), Walk-In Closet(s), Wood Floor
    • Level: Main
    • Dimensions: 14.5 x 15
    Bedroom 2
    • Features: Carpet
    • Level: Main
    • Dimensions: 11 x 12
    Bedroom 3
    • Features: Carpet, Walk-In Closet(s)
    • Level: Lower
    • Dimensions: 12 x 14
    Bedroom 4
    • Features: Carpet, Walk-In Closet(s)
    • Level: Lower
    • Dimensions: 11 x 12
    Primary bathroom
    • Features: Built-in Features, Ceramic Tiles, Double Vanity, Separate Shower And Tub
    • Level: Main
    • Dimensions: 7 x 17
    Bathroom 2
    • Features: Ceramic Tiles, Shower Over Tub
    • Level: Main
    • Dimensions: 6 x 8
    Bathroom 3
    • Features: Ceramic Tiles, Shower Only
    • Level: Lower
    • Dimensions: 6 x 8
    Breakfast room
    • Features: Wood Floor
    • Level: Main
    • Dimensions: 10 x 12
    Family room
    • Features: Carpet, Ceramic Tiles, Wet Bar
    • Level: Lower
    • Dimensions: 20 x 30
    Great room
    • Features: Fireplace, Wood Floor
    • Level: Main
    • Dimensions: 14 x 16
    Kitchen
    • Features: Granite Counters, Kitchen Island, Pantry, Wood Floor
    • Level: Main
    • Dimensions: 13 x 16
    Office
    • Features: Carpet
    • Level: Lower
    • Dimensions: 11 x 17
    Utility room
    • Features: Ceramic Tiles
    • Level: Main
    • Dimensions: 6 x 7
    Heating
    • Forced Air
    Cooling
    • Electric
    Appliances
    • Included: Dishwasher, Disposal, Exhaust Fan, Humidifier, Microwave, Refrigerator, Gas Range, Stainless Steel Appliance(s), Water Softener
    • Laundry: Main Level
    Features
    • Ceiling Fan(s), Kitchen Island, Pantry, Walk-In Closet(s), Wet Bar
    • Flooring: Carpet, Tile, Wood
    • Windows: Thermal Windows
    • Basement: Egress Window(s),Finished,Full,Sump Pump
    • Number of fireplaces: 1
    • Fireplace features: Great Room
    Interior area
    • Total structure area: 3,135
    • Total interior livable area: 3,135 sqft
    • Finished area above ground: 1,892
    • Finished area below ground: 1,243

    Property

    Parking
    • Total spaces: 3
    • Parking features: Attached, Garage Faces Front
    • Attached garage spaces: 3
    Features
    • Patio & porch: Patio, Covered
    • Fencing: Metal
    Lot
    • Size: 10,062 Square Feet
    • Features: Level
    Details
    • Parcel number: DP723000000197

    Construction

    Type & style
    • Home type: SingleFamily
    • Architectural style: Traditional
    • Property subtype: Single Family Residence
    Materials
    • Brick/Mortar
    • Roof: Composition
    Condition
    • Year built: 2020
    Details
    • Builder model: Beechwood
    • Builder name: Chris George

    Utilities & green energy

    • Sewer: Public Sewer
    • Water: Public

    Community & HOA

    Community
    • Security: Smoke Detector(s)
    • Subdivision: Stonebridge Trails
    HOA
    • Has HOA: Yes
    • Amenities included: Clubhouse, Play Area, Pool
    • Services included: Maintenance Structure
    • HOA fee: $825 annually
    Location
    • Region: Olathe

    Financial & listing details

    • Tax assessed value: $661,300
    • Annual tax amount: $8,788
    • Date on market: 4/19/2024
    • Listing terms: Cash,Conventional,FHA,VA Loan
    • Ownership: Corporate Relo
    • Road surface type: Paved

    Price history

    DateEventPrice
    1/3/2025Sold--
    Source: Heartland MLS as distributed by MLS GRID #2483318 Report a problem
    11/19/2024Pending sale$629,000$201/sqft
    Source: Heartland MLS as distributed by MLS GRID #2483318 Report a problem
    11/6/2024Price change$629,000-1.6%$201/sqft
    Source: Heartland MLS as distributed by MLS GRID #2483318 Report a problem
    9/6/2024Price change$639,000-1.5%$204/sqft
    Source: Heartland MLS as distributed by MLS GRID #2483318 Report a problem
    8/27/2024Price change$649,000-1.5%$207/sqft
    Source: Heartland MLS as distributed by MLS GRID #2483318 Report a problem
    8/14/2024Price change$659,000-2.4%$210/sqft
    Source: Heartland MLS as distributed by MLS GRID #2483318 Report a problem
    6/6/2024Price change$675,000-1.5%$215/sqft
    Source: Heartland MLS as distributed by MLS GRID #2483318 Report a problem
    5/4/2024Price change$685,000-0.6%$219/sqft
    Source: Heartland MLS as distributed by MLS GRID #2483318 Report a problem
    5/3/2024Price change$689,000-0.9%$220/sqft
    Source: ReeceNichols Real Estate #2483318 Report a problem
    4/19/2024Listed for sale$695,000+13%$222/sqft
    Source: Heartland MLS as distributed by MLS GRID #2483318 Report a problem
    5/16/2022Sold--
    Source: Heartland MLS as distributed by MLS GRID #2247665 Report a problem
    12/31/2021Pending sale$615,000$196/sqft
    Source: Heartland MLS as distributed by MLS GRID #2247665 Report a problem
    6/23/2021Price change$615,000+7.1%$196/sqft
    Source: Heartland MLS as distributed by MLS GRID #2247665 Report a problem
    5/3/2021Price change$574,205+13.6%$183/sqft
    Source: Heartland MLS as distributed by MLS GRID #2247665 Report a problem
    10/28/2020Listed for sale$505,450$161/sqft
    Source: Heartland MLS as distributed by MLS GRID #2247665 Report a problem

    Public tax history

    YearProperty taxesTax assessment
    2025$9,233 +4.3%$76,050 +4%
    2024$8,852 +0.7%$73,140 +2.1%
    2023$8,788 +31.1%$71,622 +32.4%
    2022$6,704 $54,107 +29.2%
    2021-- $41,871 +342.8%
    2020$1,549 $9,457 +42.9%
    2019-- $6,620 +18.5%
    2018-- $5,585
    Find assessor info on the county website

    Neighborhood: Stonebridge

    Nearby schools

    GreatSchools rating
    Schools provided by the listing agent
    • Elementary: Prairie Creek
    • Middle: Woodland Spring
    • High: Spring Hill

    Source: Heartland MLS as distributed by MLS GRID. This data may not be complete. We recommend contacting the local school district to confirm school assignments for this home.

    Get a cash offer in 3 minutes
    Find out how much your home could sell for in as little as 3 minutes with a no-obligation cash offer.
    Estimated market value
    $657,800
    Get a cash offer in 3 minutes
    Find out how much your home could sell for in as little as 3 minutes with a no-obligation cash offer.
    Estimated market value
    $657,800