Move-In Ready! Welcome to Lot 21 at Crown Homes Villa Sorano III in the growing community of Kerman.Situated on a desirable 5,450 sq. ft. corner lot, this beautifully crafted 1,600 sq. ft. home offers 4 bedrooms, 2 bathrooms, and a finished 2-car garage, just steps from two neighborhood parks.Step inside and discover a bright, open-concept floor plan where the great room, dining area, and kitchen come together for effortless everyday living and entertaining. The kitchen shines with granite countertops, rich maple cabinetry, a custom tile backsplash, stainless steel appliances, and a sleek induction cooktop. Luxury vinyl plank flooring flows throughout the main living areas, while upgraded Berber carpet adds comfort to the bedrooms.Escape to the spacious primary suite, featuring a large walk-in closet and a spa-inspired bathroom with elegant quartz shower and tub surrounds. Three additional bedrooms provide space for family, guests, or a home office.Step outside to the covered patio and imagine creating your own backyard oasisthe perfect place to relax, entertain, or enjoy beautiful California evenings.Built for today's lifestyle, this energy-efficient home includes a 5.74 kW owned solar system, hybrid heat pump water heater, Smart Honeywell thermostat, LED lighting, EV prewiring, water-saving fixtures, and whole-house fire sprinklers for added comfort and peace of mind.With over $8,350 in builder upgrades already included, Lot 21 offers exceptional value, quality craftsmanship, and modern living in one of Kerman's most desirable new communities. Your next chapter starts here!
Sold for $439,300
$439,300
16219 W Sunset Ave, Kerman, CA 93630
4beds
2baths
1,600sqft
Residential, Single Family Residence
Built in 2026
5,449 Square Feet Lot
$439,200 Zestimate®
$275/sqft
$2,496 Estimated rent
Home value
$439,200
$417,000 - $461,000
$2,496/mo
Zestimate® history
Owner options
List your home for rent
$2,496/mo
Rent Zestimate®
Find your next renter with Zillow Rental Manager. Plus, with online applications, you can quickly screen prospective tenants – for free.
$2,496/mo
Rent Zestimate®
Refinance and save
$2,975/mo
Est. payment
Refinancing to a lower rate could help reduce your monthly payments and save thousands over the life of the loan.
$2,975/mo
Est. payment
Explore your selling options
Work with a Zillow partner agent
Leverage their expertise and Zillow's premium Showcase listings to get your home seen by more buyers.
Get startedList with your own agent
Get your home in front of millions of buyers by listing it on Zillow.
Learn how to do itSell it yourself
Take full control of how buyers see your home on Zillow by listing For Sale by Owner (FSBO).
List your homeWhat's special
Zillow last checked:
Listing updated:
Listed by:
Blanca Cisneros DRE #02302125 559-313-4849,
Valley Oak Realty
Bought with:
Blanca Cisneros, DRE #02302125
Valley Oak Realty
Source: Fresno MLS,MLS#: 651639Originating MLS: Fresno MLS
Facts & features
Interior
Bedrooms & bathrooms
- Bedrooms: 4
- Bathrooms: 2
Primary bedroom
- Area: 0
- Dimensions: 0 x 0
Bedroom 1
- Area: 0
- Dimensions: 0 x 0
Bedroom 2
- Area: 0
- Dimensions: 0 x 0
Bedroom 3
- Area: 0
- Dimensions: 0 x 0
Bedroom 4
- Area: 0
- Dimensions: 0 x 0
Dining room
- Area: 0
- Dimensions: 0 x 0
Family room
- Area: 0
- Dimensions: 0 x 0
Kitchen
- Features: Eat-in Kitchen, Pantry
- Area: 0
- Dimensions: 0 x 0
Living room
- Area: 0
- Dimensions: 0 x 0
Basement
- Area: 0
Heating
- Has Heating (Unspecified Type)
Cooling
- 13+ SEER A/C, Central Air
Appliances
- Included: F/S Range/Oven, Electric Appliances, Disposal, Dishwasher, Microwave
- Laundry: Inside, Electric Dryer Hookup
Features
- Windows: Double Pane Windows
- Has fireplace: No
Interior area
- Total structure area: 1,600
- Total interior livable area: 1,600 sqft
Property
Parking
- Total spaces: 2
- Parking features: Garage - Attached
- Attached garage spaces: 2
Features
- Levels: One
- Stories: 1
- Patio & porch: Covered
- Fencing: Fenced
Lot
- Size: 5,449 Square Feet
- Features: Urban, Sprinklers In Front, Drip System
Details
- Parcel number: 02040624
Construction
Type & style
- Home type: SingleFamily
- Property subtype: Residential, Single Family Residence
Materials
- Stucco, Stone, Other
- Foundation: Concrete
- Roof: Tile
Condition
- Year built: 2026
Utilities & green energy
- Electric: On
- Sewer: Public Sewer
- Water: Public
- Utilities for property: Public Utilities, Natural Gas Not Available, Electricity Connected
Green energy
- Energy generation: Solar
Community & HOA
Location
- Region: Kerman
Financial & listing details
- Price per square foot: $275/sqft
- Date on market: 7/8/2026
- Cumulative days on market: 57 days
- Listing agreement: Exclusive Right To Sell
- Electric utility on property: Yes
Price history
| Date | Event | Price |
|---|---|---|
| 10/2/2026 | Sold | $439,300$275/sqft |
Source: Fresno MLS #651639 Report a problem | ||
| 9/4/2026 | Pending sale | $439,300$275/sqft |
Source: Fresno MLS #651639 Report a problem | ||
| 7/11/2026 | Listed for sale | $439,300$275/sqft |
Source: Fresno MLS #651639 Report a problem | ||
Public tax history
Tax history is unavailable.
Neighborhood: 93630
Nearby homes
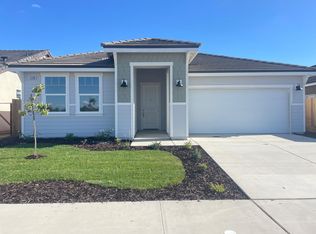
- $414,9503 bd2 ba1.5k sqft16209 W Sunset Ave, Kerman, CA 93630Sold
- $386,9503 bd2 ba1.3k sqft16180 W Monterey Ave, Kerman, CA 93630Sold

- $386,9503 bd2 ba1.3k sqft16190 David Ave, Kerman, CA 93630Sold
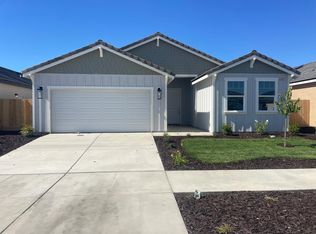
- $414,9003 bd2 ba1.5k sqft16210 W David Ave, Kerman, CA 93630Sold
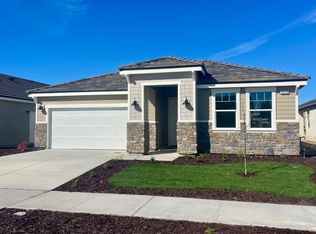
- $439,3004 bd2 ba1.6k sqft16220 W David Ave, Kerman, CA 93630Sold
- $416,9503 bd2 ba1.5k sqft16208 W Monterey Ave, Kerman, CA 93630Sold
- $408,9503 bd2 ba1.3k sqft16219 W David Ave, Kerman, CA 93630For Sale
- $416,4503 bd2 ba1.5k sqft450 S Susan Ave, Kerman, CA 93630Sold
Nearby schools
GreatSchools rating
- 6/10Liberty Elementary SchoolGrades: K-6Distance: 0.3 mi
- 2/10Kerman Middle SchoolGrades: 7-8Distance: 0.9 mi
- 5/10Kerman High SchoolGrades: 9-12Distance: 1 mi
Schools provided by the listing agent
- Elementary: Sun Empire
- Middle: Kerman
- High: Kerman
Source: Fresno MLS. This data may not be complete. We recommend contacting the local school district to confirm school assignments for this home.


Get pre-qualified for a loan
At Zillow Home Loans, we can pre-qualify you in as little as 5 minutes with no impact to your credit score.An equal housing lender. NMLS #10287.
- California
- Fresno County
- Kerman
- 93630
- 16219 W Sunset Ave
