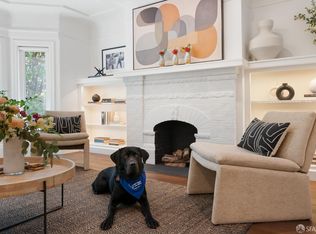
Large light-filled home in desirable Sunset District. This home has been lovingly maintained! 1st time on the market in 50 years. Spacious living & formal dining rooms. Gorgeous details throughout with newly refinished hardwood floors and corner wood-burning fireplace. This is one of the larger homes in the Sunset. Unusual floor plan with spacious 3 bedrooms and 2 baths on the main floor. Brand new kitchen appliances. Separate breakfast nook. Large 2-car garage with legal room and 1/2 bath on ground level. Tall ceiling heights on garage level with expansion potential. Low-maintenance garden with a bonus room. Washer and dryer in garage. Fantastic location close to public transportation and shopping on Irving & Noriega corridors.
For sale
$1,695,000
1622 38th Ave, San Francisco, CA 94122
4beds
1,853sqft
Single Family Residence
Built in 1941
2,996 Square Feet Lot
$-- Zestimate®
$915/sqft
$-- HOA
What's special
Corner wood-burning fireplaceSeparate breakfast nookNewly refinished hardwood floorsLarge light-filled homeBrand new kitchen appliances
- 1 day
- 127
- 8
Zillow last checked:
Listing updated:
Listed by:
Lauren Lai Bellings DRE #00974341 415-613-7321,
Compass 415-660-9955,
David B. Bellings DRE #00877838 415-518-5600,
Compass
Source: SFAR,MLS#: 426160510 Originating MLS: San Francisco Association of REALTORS
Originating MLS: San Francisco Association of REALTORSFacts & features
Interior
Bedrooms & bathrooms
- Bedrooms: 4
- Bathrooms: 3
- Full bathrooms: 2
- 1/2 bathrooms: 1
Rooms
- Room types: Dining Room, Kitchen, Living Room, Storage
Primary bedroom
- Features: Closet
- Area: 0
- Dimensions: 0 x 0
Bedroom 1
- Area: 0
- Dimensions: 0 x 0
Bedroom 2
- Area: 0
- Dimensions: 0 x 0
Bedroom 3
- Area: 0
- Dimensions: 0 x 0
Bedroom 4
- Area: 0
- Dimensions: 0 x 0
Primary bathroom
- Features: Low-Flow Toilet(s), Shower Stall(s), Window
Bathroom
- Features: Low-Flow Toilet(s), Shower Stall(s), Split Bath, Tile, Tub
Dining room
- Features: Breakfast Nook, Formal Area
- Level: Main
- Area: 0
- Dimensions: 0 x 0
Family room
- Area: 0
- Dimensions: 0 x 0
Kitchen
- Features: Breakfast Area
- Level: Main
- Area: 0
- Dimensions: 0 x 0
Living room
- Level: Main
- Area: 0
- Dimensions: 0 x 0
Heating
- Central, Gas
Appliances
- Included: Free-Standing Gas Range
- Laundry: In Garage
Features
- Flooring: Wood
- Number of fireplaces: 1
- Fireplace features: Living Room
Interior area
- Total structure area: 1,853
- Total interior livable area: 1,853 sqft
Property
Parking
- Total spaces: 2
- Parking features: Covered, Garage Door Opener, Tandem, On Site (Single Family Only)
- Garage spaces: 2
Features
- Fencing: Back Yard,Fenced,Wood
Lot
- Size: 2,996 Square Feet
- Features: Sprinklers In Front, Garden, Landscape Front
Details
- Parcel number: 1906032
- Special conditions: Offer As Is
Construction
Type & style
- Home type: SingleFamily
- Architectural style: Art Deco,Traditional
- Property subtype: Single Family Residence
- Attached to another structure: Yes
Materials
- Concrete, Stucco, Wood
- Foundation: Concrete
Condition
- Year built: 1941
Utilities & green energy
- Sewer: Public Sewer
- Water: Public
Community & HOA
Community
- Security: Security Gate
HOA
- Has HOA: No
Location
- Region: San Francisco
- Elevation: 0
Financial & listing details
- Price per square foot: $915/sqft
- Tax assessed value: $107,832
- Annual tax amount: $2,000
- Price range: $1.7M - $1.7M
- Date on market: 9/9/2026
- Total actual rent: 0
Estimated market value
Not available
Estimated sales range
Not available
Not available
Price history
| Date | Event | Price |
|---|---|---|
| 9/10/2026 | Listed for sale | $1,695,000$915/sqft |
Source:  SFAR #426160510 Report a problem SFAR #426160510 Report a problem | ||
Public tax history
| Year | Property taxes | Tax assessment |
|---|---|---|
| 2025 | $2,000 +2.8% | $107,832 +2% |
| 2024 | $1,946 +2.2% | $105,718 +2% |
| 2023 | $1,904 +3% | $103,646 +2% |
| 2022 | $1,849 +2.2% | $101,615 +2% |
| 2021 | $1,809 -1.6% | $99,624 +1% |
| 2020 | $1,838 +3.3% | $98,603 +2% |
| 2019 | $1,779 +57.2% | $96,671 +2% |
| 2018 | $1,132 +1.2% | $94,776 +2% |
| 2017 | $1,118 +4.4% | $92,918 +2% |
| 2016 | $1,071 +1.3% | $91,097 +1.5% |
| 2015 | $1,057 +2.7% | $89,730 +2% |
| 2014 | $1,030 | $87,973 +0.5% |
| 2013 | -- | $87,576 +2% |
| 2012 | -- | $85,859 +2% |
| 2011 | -- | $84,176 +0.8% |
| 2010 | -- | $83,549 -0.2% |
| 2009 | -- | $83,747 +2% |
| 2008 | -- | $82,106 +2% |
| 2007 | -- | $80,497 +2% |
| 2006 | -- | $78,920 +2% |
| 2005 | -- | $77,373 +3.9% |
| 2003 | -- | $74,468 +2% |
| 2002 | -- | $73,009 +2% |
| 2001 | -- | $71,581 +2% |
| 2000 | -- | $70,177 |
Find assessor info on the county website
Monthly payment
Est. payment
Payment breakdown
Explore the cost of this home by adjusting the details. Changes won't be saved.Climate risks
Neighborhood: Outer Sunset
- $1,964,3003 bd1 ba1.7k sqft1618 38th Ave, San Francisco, CA 94122Off Market
- $1,592,400-- bd1 ba1.4k sqft1626 38th Ave, San Francisco, CA 94122Off Market
- $1,533,9002 bd1 ba1.4k sqft1614 38th Ave, San Francisco, CA 94122Off Market

- $1,624,9002 bd1 ba1.4k sqft1630 38th Ave, San Francisco, CA 94122Off Market
Similar homes
- $1,985,0003 bd3 ba2k sqft1775 37th Ave, San Francisco, CA 94122For Sale
 MLS ID #426156881, Karina A. Soerjanto DRE #02159140, Park North Real Estate. SFAR
 - $1,695,0003 bd3 ba1.7k sqft758 Monterey Blvd, San Francisco, CA 94127For Sale
 MLS ID #426159416, Kevin K. Ho DRE #01875957, Vanguard Properties. SFAR
 - $1,095,0003 bd1 ba1.2k sqft1778 45th Ave, San Francisco, CA 94122For Sale
 MLS ID #426160508, Jason C. Chan DRE #01320348, BarbCo. SFAR
 - $1,749,0004 bd3 ba1.4k sqft109 Dalewood Way, San Francisco, CA 94127For Sale
 MLS ID #426158026, Marian Sichel DRE #01356112, KW Advisors. SFAR
Local buyer's agents are ready to help
