Skip main navigation
Closed
  • $240,000

    1622 Amhurst Way, Bourbonnais, IL 60914

    2beds
    1,380sqft
    Single Family Residence
    Built in 2000
    6,969.6 Square Feet Lot
    $242,300 Zestimate®
    $174/sqft
    $1,971 Estimated rent

    Home value

    $242,300

    $184,000 - $320,000

    $1,971/mo

    Zestimate® history
    Loading
    Loading...

    Owner options

    List your home for rent

    $1,971/mo

    Rent Zestimate®

    Find your next renter with Zillow Rental Manager. Plus, with online applications, you can quickly screen prospective tenants – for free.

    Learn more

    $1,971/mo

    Rent Zestimate®

    Refinance and save

    $1,865/mo

    Est. payment

    Refinancing to a lower rate could help reduce your monthly payments and save thousands over the life of the loan.

    See today's rates

    $1,865/mo

    Est. payment

    Explore your selling options

    Work with a Zillow partner agent

    Leverage their expertise and Zillow's premium Showcase listings to get your home seen by more buyers.

    Get started

    List with your own agent

    Get your home in front of millions of buyers by listing it on Zillow.

    Learn how to do it

    Sell it yourself

    Take full control of how buyers see your home on Zillow by listing For Sale by Owner (FSBO).

    List your home

    What's special

    Spacious primary bedroomUpgraded windowsBeautiful sunroomSunroom additionViews of the backyardEat-in kitchenNewer roof
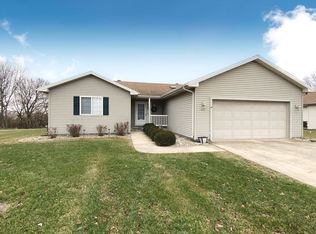
    CHECK IT OUT - WELCOME HOME! Welcome to this fantastic move-in ready ranch home located at 1622 Amhurst Way in Bourbonnais, offering two bedrooms, two full bathrooms, a sunroom addition, and an oversized heated two-and-a-half car attached garage. Recently updated and thoughtfully designed, this home is perfect for entertaining while still providing plenty of storage and everyday comfort. The spacious primary bedroom features a walk-in closet and private full bathroom, while the second bedroom also offers its own walk-in closet. The eat-in kitchen flows seamlessly into the living room and dining area and opens directly to the beautiful sunroom, creating the perfect space for reading, relaxing, or enjoying views of the backyard. This home has been lovingly cared for and includes two additions not typically found in the neighborhood, including the sunroom and a three-tier attached shed. Whether you're enjoying quiet mornings on the front porch or evenings by the fire pit in the serene backyard, this home offers a warm and welcoming atmosphere throughout. The heated garage is truly impressive with upgraded wiring, industrial outlets, 220-volt service, built-in cabinets that stay, and a fully floored attic with power for additional storage or workspace. The crawl space has been professionally visqueened with multiple layers, features dual sump pumps for backup, added insulation, reflective barrier, a vented roof for extended life, and easy lighted access. Additional improvements include upgraded windows, a newer roof approximately eight ears old, a 200-amp service with industrial breakers, an alarm system, and an attached shed with electric, phone line, and loft space. This is a home that delivers comfort, space, and peace of mind. Schedule your private showing today, then start packing-because once you lay out the welcome mat, you're home.

    Zillow last checked:

    Listing updated:

    Listing courtesy of:

    Rory Hertzberg 815-954-3937,

    Village Realty, Inc

    Bought with:

    Amelia Bodie-Bultsma, CSC

    Village Realty, Inc

    Source: MRED as distributed by MLS GRID,MLS#: 12543820MLS Logo

    Facts & features

    Interior

    Bedrooms & bathrooms
    • Bedrooms: 2
    • Bathrooms: 2
    • Full bathrooms: 2
    Primary bedroom
    • Features: Bathroom (Full)
    • Level: Main
    • Area: 224 Square Feet
    • Dimensions: 16X14
    Bedroom 2
    • Level: Main
    • Area: 130 Square Feet
    • Dimensions: 13X10
    Dining room
    • Level: Main
    • Dimensions: COMBO
    Kitchen
    • Level: Main
    • Area: 280 Square Feet
    • Dimensions: 20X14
    Laundry
    • Level: Main
    • Area: 70 Square Feet
    • Dimensions: 14X5
    Living room
    • Level: Main
    • Area: 280 Square Feet
    • Dimensions: 20X14
    Sun room
    • Level: Main
    • Area: 120 Square Feet
    • Dimensions: 12X10
    Heating
    • Natural Gas
    Cooling
    • Central Air
    Features
    • Basement: Crawl Space
    Interior area
    • Total structure area: 0
    • Total interior livable area: 1,380 sqft

    Property

    Parking
    • Total spaces: 2.5
    • Parking features: Yes, Garage Owned, Attached, Garage
    • Attached garage spaces: 2.5
    Accessibility
    • Accessibility features: No Disability Access
    Features
    • Stories: 1
    • Has view: Yes
    • View description: Back of Property
    • Has water view: Yes
    • Water view: Back of Property
    Lot
    • Size: 6,969 sqft
    • Dimensions: 53.5X132.3X50.9X121.7
    Details
    • Parcel number: 17091510102000
    • Zoning: SINGL
    • Special conditions: None

    Construction

    Type & style
    • Home type: SingleFamily
    • Property subtype: Single Family Residence
    Materials
    • Vinyl Siding
    Condition
    • New construction: No
    • Year built: 2000

    Utilities & green energy

    • Sewer: Public Sewer
    • Water: Public

    Community & neighborhood

    Location
    • Region: Bourbonnais

    HOA & financial

    HOA
    • Has HOA: Yes
    • HOA fee: $20 monthly
    • Services included: Other

    Other

    Other facts
    • Listing terms: Conventional
    • Ownership: Fee Simple w/ HO Assn.

    Price history

    DateEventPrice
    5/1/2026Sold$240,000-14.3%$174/sqft
    Source: MRED as distributed by MLS GRID #12543820 Report a problem
    3/30/2026Contingent$279,900$203/sqft
    Source: MRED as distributed by MLS GRID #12543820 Report a problem
    1/25/2026Listed for sale$279,900+51.3%$203/sqft
    Source: MRED as distributed by MLS GRID #12543820 Report a problem
    6/23/2021Sold$185,000$134/sqft
    Source: MRED as distributed by MLS GRID #11080188 Report a problem

    Public tax history

    YearProperty taxesTax assessment
    2024$4,513 -2.6%$65,515 +2.1%
    2023$4,633 +9.9%$64,168 +14.2%
    2022$4,214 +152.2%$56,209 +2.3%
    2021$1,671 +1.9%$54,972 +2.7%
    2020$1,641 -5.7%$53,501 +3%
    2019$1,741 +94.6%$51,942 +3.2%
    2018$894 $50,310 +4.3%
    2017$894 -49.7%$48,257 +3.2%
    2016$1,780 -0.7%$46,745 -1%
    2015$1,792 $47,215 -0.9%
    2014$1,792 $47,660 +0.6%
    2013-- $47,353 -3.3%
    2012-- $48,944 -1.4%
    2011-- $49,618 -5.5%
    2009$1,364 -3.5%$52,500 +2%
    2008$1,414 $51,471 +39%
    2002-- $37,037 +2%
    2001-- $36,311 +4%
    2000-- $34,914

    Find assessor info on the county website

    Neighborhood: 60914

    Nearby schools

    GreatSchools rating
    Schools provided by the listing agent
    • District: 307

    Source: MRED as distributed by MLS GRID. This data may not be complete. We recommend contacting the local school district to confirm school assignments for this home.

    Get pre-qualified for a loan
    At Zillow Home Loans, we can pre-qualify you in as little as 5 minutes with no impact to your credit score.

    An equal housing lender. NMLS #10287.