ENJOY LAKEFRONT LIVING AT THE BOULEVARD TENNIS CLUB. VERO'S BEST CLUB VALUE. 3 BD/2.5 BATHS. 1st floor bedroom, split plan w 2 bedrooms (on 2nd) + Loft area & Bonus room. Built 2012. Vaulted ceilings, Impact doors/windows, wood cabinetry. Wonderful screened porch & patio lakeside. 2 car attached garage. Boulevard Tennis Club offers 11 Tennis Courts, 2 Padel Courts, Fitness Center, Large Pool, Dining, Pro Shop & covered porches to watch matches. Membership Required. Terrific Indian River Blvd location. 5 minutes to Beaches, Miracle Mile, Downtown & 37th Street Medical Corridor. Pets Welcome.
Sold for $305,000
$305,000
1622 Baseline Ln #43, Vero Beach, FL 32967
3beds
1,766sqft
Single Family Residence
Built in 2012
-- sqft lot
$303,800 Zestimate®
$173/sqft
$3,194 Estimated rent
Home value
$303,800
$273,000 - $340,000
$3,194/mo
Zestimate® history
Owner options
List your home for rent
$3,194/mo
Rent Zestimate®
Find your next renter with Zillow Rental Manager. Plus, with online applications, you can quickly screen prospective tenants – for free.
$3,194/mo
Rent Zestimate®
Refinance and save
$2,572/mo
Est. payment
Refinancing to a lower rate could help reduce your monthly payments and save thousands over the life of the loan.
$2,572/mo
Est. payment
Explore your selling options
Work with a Zillow partner agent
Leverage their expertise and Zillow's premium Showcase listings to get your home seen by more buyers.
Get startedList with your own agent
Get your home in front of millions of buyers by listing it on Zillow.
Learn how to do itSell it yourself
Take full control of how buyers see your home on Zillow by listing For Sale by Owner (FSBO).
List your homeWhat's special
Vaulted ceilingsWood cabinetry
Zillow last checked:
Listing updated:
Listed by:
Jim Knapp 772-231-6509,
Alex MacWilliam, Inc.,
Stephanie E Knapp 772-696-6302,
Alex MacWilliam, Inc.
Bought with:
Karen C Burke, 0651112
Dale Sorensen Real Estate Inc.
Source: Realtor Association of Indian River County,MLS#: 294963 Originating MLS: Indian River
Originating MLS: Indian RiverFacts & features
Interior
Bedrooms & bathrooms
- Bedrooms: 3
- Bathrooms: 3
- Full bathrooms: 2
- 1/2 bathrooms: 1
Bedroom
- Dimensions: 12X16
Bedroom
- Dimensions: 12X12
Bedroom
- Dimensions: 12X12
Dining room
- Dimensions: 10X12
Foyer
- Dimensions: 5X 8
Kitchen
- Dimensions: 10X13
Living room
- Dimensions: 12X22
Loft
- Dimensions: 8X14
Other
- Dimensions: 10X10
Screened porch
- Dimensions: 8X12
Heating
- Central, Electric
Cooling
- Central Air, Electric
Appliances
- Included: Dryer, Dishwasher, Electric Water Heater, Disposal, Microwave, Range, Refrigerator, Washer
- Laundry: Laundry Closet
Features
- High Ceilings, Pantry, Split Bedrooms, Walk-In Closet(s)
- Flooring: Carpet, Tile
- Doors: Sliding Doors
- Windows: Single Hung
- Has fireplace: No
Interior area
- Total interior livable area: 1,766 sqft
Property
Parking
- Total spaces: 2
- Parking features: Garage
- Garage spaces: 2
Features
- Levels: Two
- Stories: 2
- Patio & porch: Patio, Porch, Screened
- Exterior features: Enclosed Porch, Sprinkler/Irrigation, Patio
- Pool features: Pool, Community
- Has view: Yes
- View description: Lake
- Has water view: Yes
- Water view: Lake
- Waterfront features: Lake, Pond
Lot
- Features: < 1/4 Acre
Details
- Parcel number: 32392600018000000043.0
- Zoning: ,
- Zoning description: Residential
Construction
Type & style
- Home type: SingleFamily
- Architectural style: Two Story
- Property subtype: Single Family Residence
- Attached to another structure: Yes
Materials
- Block, Concrete
- Roof: Shingle
Condition
- New construction: No
- Year built: 2012
Utilities & green energy
- Sewer: County Sewer
- Water: Public
Community & HOA
Community
- Features: Clubhouse, Fitness, Other, Tennis Court(s), Pool
- Security: Smoke Detector(s)
- Subdivision: Boulevard Village
HOA
- Has HOA: Yes
- Amenities included: Dues Paid Quarterly
- Services included: Common Areas, Insurance, Maintenance Grounds, Reserve Fund, Trash
- HOA fee: $533 monthly
- HOA name: Beacon Property Mgmt
Location
- Region: Vero Beach
Financial & listing details
- Price per square foot: $173/sqft
- Tax assessed value: $244,950
- Annual tax amount: $3,017
- Date on market: 2/12/2026
- Listing terms: Cash,New Loan
- Ownership: Single Family/Other
- Road surface type: Paved
Price history
| Date | Event | Price |
|---|---|---|
| 4/22/2026 | Sold | $305,000-11.6%$173/sqft |
Source:  Realtor Association of Indian River County #294963 Report a problem Realtor Association of Indian River County #294963 Report a problem | ||
| 3/25/2026 | Contingent | $345,000$195/sqft |
Source: Realtor Association of Indian River County #294963 Report a problem | ||
| 2/13/2026 | Listed for sale | $345,000+53.3%$195/sqft |
Source: Realtor Association of Indian River County #294963 Report a problem | ||
| 11/7/2014 | Sold | $225,000$127/sqft |
Source: Realtor Association of Indian River County #125895 Report a problem | ||
Public tax history
Tax history is unavailable.
Neighborhood: 32967
Nearby homes
- $305,0003 bd3 ba1.8k sqft1622 Baseline Ln, Vero Beach, FL 32967Sold

- $315,0002 bd2 ba1.2k sqft1624 Baseline Ln, Vero Beach, FL 32967Sold

- $388,1003 bd3 ba1.9k sqft1620 Baseline Ln, Vero Beach, FL 32967Off Market
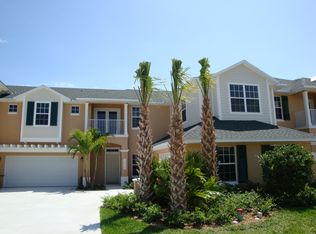
- $443,8003 bd3 ba2.2k sqft1634A Baseline Ln, Vero Beach, FL 32967Off Market
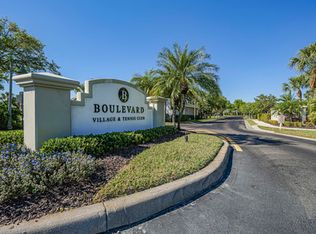
- $299,5002 bd2 ba1.4k sqft1618 Baseline Ln, Vero Beach, FL 32967Off Market
- $303,6002 bd2 ba1.2k sqft1630 Baseline Ln, Vero Beach, FL 32967Off Market
- $406,4003 bd3 ba2.1k sqft1632 Baseline Ln, Vero Beach, FL 32967Off Market
- $369,0003 bd4 ba2.2k sqft1634 Baseline Ln, Vero Beach, FL 32967For Sale
- $241,9002 bd2 ba1.2k sqft1625 Baseline Ln #3MO, Vero Beach, FL 32967Off Market
Nearby schools
GreatSchools rating
- 6/10Dodgertown Elementary SchoolGrades: PK-5Distance: 1.8 mi
- 7/10Gifford Middle SchoolGrades: 6-8Distance: 0.9 mi
- 5/10Vero Beach High SchoolGrades: 9-12Distance: 3 mi
Get a cash offer in 3 minutes
Find out how much your home could sell for in as little as 3 minutes with a no-obligation cash offer.
Estimated market value
$303,800
Get a cash offer in 3 minutes
Find out how much your home could sell for in as little as 3 minutes with a no-obligation cash offer.
Estimated market value
$303,800
- Florida
- Indian River County
- Vero Beach
- 32967
- 1622 Baseline Ln Unit 43
Nearby cities
Nearby neighborhoods
Nearby zip codes
Other Vero Beach Topics
