A NEW PRICE is awaiting for a Serious Buyer!! This Remarkable Home offers Quality Workmanship, Dbl Lots, many outstanding features and Sellers are including a Supreme Home Warranty for the New Owner? This one owner home was custom built to this families needs and pride. You will love the very attractive .68 acres with beautiful landscaping that offers you much Privacy. As you step inside the front foyer, you will be surprised to find a Library/Den with built in bookcases. Stepping into the Living Room, you can find it open to a 25x12 Dining Area with an award winning kitchen offering many conveniences. Home also offers a large Master Bedroom, His & Her closets and Master Bath. With a split bedroom floor plan, You can find bedroom # 2 & 3 as well as a 2nd bath & laundry on the other side of the home. Also included is a 4th bedroom (not to code) or Bonus room on the 2nd level with a split system for heat & cooling. This room includes ingress/egress window but no closet; adjacent to the Bonus room you will find a 13 x 12 storage room. Positioned just off the Living Room, you will be amazed to find a beautiful sunroom with skylights that opens directly onto an L shaped 22x17 deck that then steps down to a 16x16 patio, beautiful gardens as well a a garden shed. The attached garage provides you with a 200 amp electric panel, a 10 x 9 offset for extra storage, and a storm shelter below. In 2018 the Owners built an addt'l detached brick garage that measures 22 x 30, 100 amp panel, floored attic, and a 1/2 bath. So much to love with this home. Seller is providing a 2-10 Supreme Home Warranty. Average Monthly Utilities: Electric $255, Water & Sewer $125.
Closed
$434,000
1622 Birchwood Dr, Princeton, IN 47670
3beds
2,309sqft
Single Family Residence
Built in 2011
0.68 Acres Lot
$443,100 Zestimate®
$--/sqft
$2,133 Estimated rent
Home value
$443,100
Estimated sales range
Not available
$2,133/mo
Zestimate® history
Owner options
List your home for rent
$2,133/mo
Rent Zestimate®
Find your next renter with Zillow Rental Manager. Plus, with online applications, you can quickly screen prospective tenants – for free.
$2,133/mo
Rent Zestimate®
Refinance and save
$2,656/mo
Est. payment
Refinancing to a lower rate could help reduce your monthly payments and save thousands over the life of the loan.
$2,656/mo
Est. payment
Explore your selling options
Work with a Zillow partner agent
Leverage their expertise and Zillow's premium Showcase listings to get your home seen by more buyers.
Get startedList with your own agent
Get your home in front of millions of buyers by listing it on Zillow.
Learn how to do itSell it yourself
Take full control of how buyers see your home on Zillow by listing For Sale by Owner (FSBO).
List your homeWhat's special
Zillow last checked:
Listing updated:
Listed by:
Anita J Waldroup Office:812-386-6200,
F.C. TUCKER EMGE
Bought with:
Sarah Rosenmeier, RB22000133
ERA FIRST ADVANTAGE REALTY, INC
Source: IRMLS,MLS#: 202536583
Facts & features
Interior
Bedrooms & bathrooms
- Bedrooms: 3
- Bathrooms: 3
- Full bathrooms: 2
- 1/2 bathrooms: 1
- Main level bedrooms: 3
Bedroom 1
- Level: Main
Bedroom 2
- Level: Main
Kitchen
- Level: Main
- Area: 300
- Dimensions: 25 x 12
Living room
- Level: Main
- Area: 272
- Dimensions: 17 x 16
Office
- Level: Main
- Area: 130
- Dimensions: 13 x 10
Heating
- Electric, Multiple Heating Systems
Cooling
- Central Air, Multi Units
Appliances
- Included: Disposal, Dishwasher, Microwave, Refrigerator, Exhaust Fan, Electric Range, Electric Water Heater, Water Softener Owned
- Laundry: Electric Dryer Hookup, Main Level, Washer Hookup
Features
- 1st Bdrm En Suite, Bookcases, Built-in Desk, Ceiling Fan(s), Vaulted Ceiling(s), Walk-In Closet(s), Eat-in Kitchen, Entrance Foyer, Open Floorplan, Split Br Floor Plan, Tub/Shower Combination, Main Level Bedroom Suite
- Doors: Pocket Doors
- Windows: Skylight(s), Window Treatments
- Basement: Crawl Space
- Number of fireplaces: 1
- Fireplace features: Living Room, One
Interior area
- Total structure area: 2,309
- Total interior livable area: 2,309 sqft
- Finished area above ground: 2,309
- Finished area below ground: 0
Property
Parking
- Total spaces: 2
- Parking features: Attached, Garage Door Opener, Aggregate
- Attached garage spaces: 2
- Has uncovered spaces: Yes
Features
- Levels: One
- Stories: 1
- Patio & porch: Deck, Patio, Porch Covered
- Fencing: Partial,Privacy,Vinyl
- Waterfront features: None
Lot
- Size: 0.68 Acres
- Dimensions: 126x118, 123x119
- Features: Corner Lot, Level, Rural Subdivision, Landscaped
Details
- Additional structures: Garden Shed, Second Garage
- Parcel number: 261206402004.328028
Construction
Type & style
- Home type: SingleFamily
- Property subtype: Single Family Residence
Materials
- Brick
Condition
- New construction: No
- Year built: 2011
Details
- Warranty included: Yes
Utilities & green energy
- Electric: Duke Energy Indiana
- Gas: CenterPoint Energy
- Sewer: City
- Water: City, Princeton Water Dept.
- Utilities for property: Cable Available
Community & HOA
Community
- Features: None
- Security: Smoke Detector(s)
- Subdivision: Northbrook Hills
Location
- Region: Princeton
Financial & listing details
- Tax assessed value: $349,500
- Annual tax amount: $3,022
- Date on market: 9/10/2025
- Listing terms: Cash,Conventional,FHA,USDA Loan,VA Loan
- Road surface type: Paved
Price history
| Date | Event | Price |
|---|---|---|
| 1/21/2026 | Sold | $434,000-7.2% |
Source:  IRMLS #202536583 Report a problem IRMLS #202536583 Report a problem | ||
| 12/15/2025 | Pending sale | $467,500 |
Source: IRMLS #202536583 Report a problem | ||
| 10/14/2025 | Price change | $467,500-3.6% |
Source: IRMLS #202536583 Report a problem | ||
| 9/13/2025 | Listed for sale | $484,900 |
Source: IRMLS #202536583 Report a problem | ||
Public tax history
| Year | Property taxes | Tax assessment |
|---|---|---|
| 2025 | $3,004 -13.3% | $349,500 +16.3% |
| 2024 | $3,466 -0.6% | $300,400 +2.9% |
| 2023 | $3,486 +7.4% | $291,800 +0.9% |
| 2022 | $3,247 +6.9% | $289,200 +9.3% |
| 2021 | $3,038 -0.7% | $264,500 +8.1% |
| 2020 | $3,060 +33.9% | $244,600 -0.8% |
| 2019 | $2,285 +9.8% | $246,600 +10.1% |
| 2018 | $2,082 | $224,000 +9.9% |
| 2017 | $2,082 -1% | $203,900 -1% |
| 2016 | $2,102 +4.9% | $205,900 +7.3% |
| 2014 | $2,003 +4.1% | $191,900 +0.8% |
| 2013 | $1,924 +4.9% | $190,300 +3.7% |
| 2012 | $1,835 +427.3% | $183,500 +954.6% |
| 2011 | $348 | $17,400 |
Find assessor info on the county website
Neighborhood: 47670
Nearby homes
- $496,4003 bd2 ba2.5k sqft1619 Birchwood Dr, Princeton, IN 47670Off Market
- $29,5000.46 Acres22 Birchwood Dr, Princeton, IN 47670Lot/Land
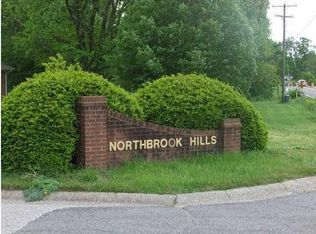
- $29,5000.5 Acres23 Birchwood Dr, Princeton, IN 47670Lot/Land
- $28,5000.38 Acres24 Birchwood Dr, Princeton, IN 47670Lot/Land
- $28,5000.4 Acres25 Birchwood Dr, Princeton, IN 47670Lot/Land
- $41,500-- bd-- ba-- sqft318 Hawthorne Dr, Princeton, IN 47670Off Market
- $372,5004 bd2 ba2.4k sqft1615 Birchwood Dr, Princeton, IN 47670Off Market
- $36,0000.37 AcresLOT 59 Hawthorne Dr, Princeton, IN 47670Lot/Land
Nearby schools
GreatSchools rating
- 4/10Princeton Comm Intermediate SchoolGrades: 3-5Distance: 1.2 mi
- 4/10Princeton Community MiddleGrades: 6-8Distance: 1.2 mi
- 3/10Princeton Community High SchoolGrades: 9-12Distance: 0.6 mi
Schools provided by the listing agent
- Elementary: Princeton
- Middle: Princeton
- High: Princeton
- District: North Gibson School Corp.
Source: IRMLS. This data may not be complete. We recommend contacting the local school district to confirm school assignments for this home.


Get pre-qualified for a loan
At Zillow Home Loans, we can pre-qualify you in as little as 5 minutes with no impact to your credit score.An equal housing lender. NMLS #10287.
Sell for more on Zillow
Get a Zillow Showcase℠ listing at no additional cost and you could sell for .
$443,100
2% more
+$8,862
With Zillow Showcase(estimated)
$451,962
- Indiana
- Gibson County
- Princeton
- 47670
- 1622 Birchwood Dr
Nearby cities
Nearby zip codes
Other Princeton Topics
