Skip main navigation
Sold for $420,000
  • $420,000

    1622 Boone Way, Lansdale, PA 19446

    3beds
    1,776sqft
    Single Family Residence
    Built in 1973
    8,161 Square Feet Lot
    $420,200 Zestimate®
    $236/sqft
    $3,024 Estimated rent

    Home value

    $420,200

    $395,000 - $445,000

    $3,024/mo

    Zestimate® history
    Loading
    Loading...

    Owner options

    List your home for rent

    $3,024/mo

    Rent Zestimate®

    Find your next renter with Zillow Rental Manager. Plus, with online applications, you can quickly screen prospective tenants – for free.

    Learn more

    $3,024/mo

    Rent Zestimate®

    Refinance and save

    $2,720/mo

    Est. payment

    Refinancing to a lower rate could help reduce your monthly payments and save thousands over the life of the loan.

    See today's rates

    $2,720/mo

    Est. payment

    Explore your selling options

    Work with a Zillow partner agent

    Leverage their expertise and Zillow's premium Showcase listings to get your home seen by more buyers.

    Get started

    List with your own agent

    Get your home in front of millions of buyers by listing it on Zillow.

    Learn how to do it

    Sell it yourself

    Take full control of how buyers see your home on Zillow by listing For Sale by Owner (FSBO).

    List your home

    What's special

    Convenient main-floor laundrySpacious open floor planExpansive living spacesNewer appliances
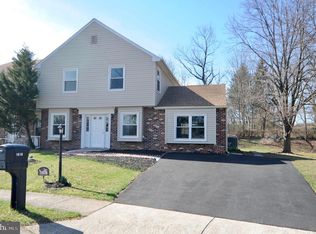
    Charming Open-Concept Home with Modern Updates Throughout! Welcome to 1622 Boone Way, a beautifully maintained home featuring a spacious open floor plan that perfectly blends comfort and functionality. With 3 generous bedrooms and 2½ updated bathrooms, there’s plenty of room for famil and guests. The main level boasts expansive living spaces, including a large family room with fireplace and a separate living room with a sliding door to the rear yard, creating ideal areas for both everyday relaxation and entertaining. The kitchen has been refreshed with new countertops, a new sink, and a new oven, newer appliances, making meal prep a delight. A convenient main-floor laundry adds to the ease of daily living. All three bathrooms have been tastefully updated with modern finishes. The primary bedroom enjoys a brand-new window for bright, fresh views and better energy efficiency. Recent major improvements include a new roof installed just 10 months ago, ensuring peace of mind for years to come. Outside, the widened and extended driveway provides ample parking and easy access, while the updated front porch offers a welcoming curb appeal that makes coming home a pleasure. This move-in-ready home combines classic charm with thoughtful modern upgrades—don’t miss your opportunity to make it yours! Ideal for anyone seeking comfort, style, and low-maintenance living. Schedule your showing today!

    Zillow last checked:

    Listing updated:

    Listed by:

    Emily Landis Torres 267-640-2327,

    Iron Valley Real Estate Legacy

    Bought with:

    Gina Wherry, RS298269

    RE/MAX Ready

    Source: Bright MLS,MLS#: PAMC2176354MLS Logo

    Facts & features

    Interior

    Bedrooms & bathrooms
    • Bedrooms: 3
    • Bathrooms: 3
    • Full bathrooms: 2
    • 1/2 bathrooms: 1
    • Main level bathrooms: 1
    Basement
    • Area: 0
    Heating
    • Central, Natural Gas
    Cooling
    • Central Air, Electric
    Appliances
    • Included: Microwave, Dishwasher, Disposal, Oven/Range - Electric, Electric Water Heater
    • Laundry: Main Level
    Features
    • Bathroom - Stall Shower, Bathroom - Tub Shower, Ceiling Fan(s), Dining Area, Upgraded Countertops, Primary Bath(s), Kitchen - Galley, Eat-in Kitchen, Formal/Separate Dining Room, Open Floorplan, Combination Dining/Living
    • Flooring: Carpet, Wood
    • Has basement: No
    • Number of fireplaces: 1
    Interior area
    • Total structure area: 1,776
    • Total interior livable area: 1,776 sqft
    • Finished area above ground: 1,776
    • Finished area below ground: 0

    Property

    Parking
    • Total spaces: 2
    • Parking features: Driveway
    • Uncovered spaces: 2
    Accessibility
    • Accessibility features: None
    Features
    • Levels: Two
    • Stories: 2
    • Patio & porch: Patio, Porch
    • Pool features: None
    Lot
    • Size: 8,161 sqft
    • Dimensions: 43.00 x 0.00
    Details
    • Additional structures: Above Grade, Below Grade
    • Parcel number: 530000768007
    • Zoning: RES
    • Special conditions: Standard

    Construction

    Type & style
    • Home type: SingleFamily
    • Architectural style: Traditional
    • Property subtype: Single Family Residence
    • Attached to another structure: Yes
    Materials
    • Vinyl Siding
    • Foundation: Slab
    • Roof: Architectural Shingle
    Condition
    • New construction: No
    • Year built: 1973

    Utilities & green energy

    • Sewer: Public Sewer
    • Water: Public

    Community & neighborhood

    Location
    • Region: Lansdale
    • Subdivision: Green Valley
    • Municipality: TOWAMENCIN TWP

    Other

    Other facts
    • Listing agreement: Exclusive Right To Sell
    • Listing terms: Cash,Conventional,FHA,VA Loan
    • Ownership: Fee Simple

    Price history

    DateEventPrice
    6/8/2026Sold$420,000+0%$236/sqft
    Source: Bright MLS #PAMC2176354 Report a problem
    5/8/2026Pending sale$419,900$236/sqft
    Source: Bright MLS #PAMC2176354 Report a problem
    4/30/2026Price change$419,900-2.3%$236/sqft
    Source: Bright MLS #PAMC2176354 Report a problem
    4/21/2026Listed for sale$429,900+121.6%$242/sqft
    Source: Bright MLS #PAMC2176354 Report a problem
    3/23/2010Sold$194,000-7.6%$109/sqft
    Source: Public Record Report a problem
    1/16/2010Price change$209,900-4.5%$118/sqft
    Source: Coldwell Banker Hearthside Realtors - Langhorne #5586697 Report a problem
    10/19/2009Listed for sale$219,900+57.1%$124/sqft
    Source: Coldwell Banker Hearthside Realtors - Langhorne #5586697 Report a problem
    10/28/2005Sold$140,000$79/sqft
    Source: Public Record Report a problem

    Public tax history

    YearProperty taxesTax assessment
    2025$4,756 +4.7%$113,690
    2024$4,542 $113,690
    2023$4,542 +9.7%$113,690
    2022$4,139 +5.2%$113,690
    2021$3,934 +2.5%$113,690
    2020$3,837 +1.8%$113,690
    2019$3,770 +2.6%$113,690
    2018$3,675 +2.8%$113,690
    2017$3,576 +1.8%$113,690
    2016$3,512 +2.5%$113,690
    2015$3,427 +1.6%$113,690
    2014$3,372 +1.3%$113,690
    2013$3,329 +1.3%$113,690
    2012$3,287 +1.6%$113,690
    2011$3,235 +8%$113,690
    2010$2,994 +3.1%$113,690
    2009$2,903 +3.5%$113,690
    2008$2,805 +2.1%--
    2007$2,748 +2.8%--
    2006$2,672 +2.4%--
    2005$2,609 +3.5%--
    2004$2,520 --
    2003$2,520 +6.9%--
    2002$2,357 +9.1%--
    2000$2,161 -0.9%--
    1999$2,180 --

    Find assessor info on the county website

    Neighborhood: 19446

    Nearby schools

    GreatSchools rating
    Schools provided by the listing agent
    • District: North Penn

    Source: Bright MLS. This data may not be complete. We recommend contacting the local school district to confirm school assignments for this home.

    Get a cash offer in 3 minutes
    Find out how much your home could sell for in as little as 3 minutes with a no-obligation cash offer.
    Estimated market value
    $420,200
    Get a cash offer in 3 minutes
    Find out how much your home could sell for in as little as 3 minutes with a no-obligation cash offer.
    Estimated market value
    $420,200