Accepting backup offers
Modern Luxury Living Just Steps from San Marco Square
Have you always dreamed of living within walking distance of vibrant San Marco Square? This is your opportunity to own a stunning tri-level Toll Brothers townhome with a fourth-floor rooftop terrace—offering the perfect blend of contemporary design and upscale urban living.
Privately tucked behind a charming garden entrance, the home welcomes you with sleek architectural elements and striking black metal banisters that define its modern character. Inside, the thoughtfully designed layout spans four levels of sophisticated living space.
The first floor features a private home office with an en-suite bath, ideal for guests or working from home, along with a spacious two-car garage offering ample built-in storage.
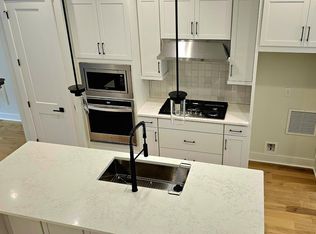
Upstairs on the second floor, large windows and soaring ceilings fill the open-concept living area with natural light. The show-stopping kitchen is a true centerpiece— designed with double-stacked white cabinetry reaching to the ceiling, quartz countertops, a massive center island with seating for four, tile backsplash, designer pendant lighting, stainless steel double wall ovens, and a 5-burner gas cooktop. This level also includes a stylish powder room, a generous dining area, and a spacious family room perfect for entertaining.
The third floor is home to the luxurious primary suite, along with two additional bedrooms and a beautifully appointed hall bath. All bedrooms feature custom closets and upgraded carpeting, while hardwood and tile flooring enhance the elegance of the living spaces.
Crowning this exceptional home is the rooftop terrace- an entertainer's dream. The custom-designed Summer Kitchen includes a top-tier grill, hibachi station, kegerator, beer fridge, wine fridge, side burner, and ice maker, all set into sleek stone countertops. A mounted TV, custom lighting, and a pergola-covered dining area that seats eight create an elevated atmosphere, offering stunning views of the downtown skyline.
Located in The Terraces at San Marco, this 1,844-square-foot townhome captures the essence of modern urban luxury with abundant natural light, extensive storage, and impeccable finishes throughout. All just steps from the shops, dining, and charm of San Marco Square- urban living at its absolute finest.
Closed
$785,000
1622 BRIDGETON Drive, Jacksonville, FL 32207
3beds
1,844sqft
Townhouse
Built in 2023
1,306 Square Feet Lot
$705,000 Zestimate®
$426/sqft
$3,302 Estimated rent
Home value
$705,000
$635,000 - $776,000
$3,302/mo
Zestimate® history
Owner options
List your home for rent
$3,302/mo
Rent Zestimate®
Find your next renter with Zillow Rental Manager. Plus, with online applications, you can quickly screen prospective tenants – for free.
$3,302/mo
Rent Zestimate®
Refinance and save
$5,973/mo
Est. payment
Refinancing to a lower rate could help reduce your monthly payments and save thousands over the life of the loan.
$5,973/mo
Est. payment
Explore your selling options
Work with a Zillow partner agent
Leverage their expertise and Zillow's premium Showcase listings to get your home seen by more buyers.
Get startedList with your own agent
Get your home in front of millions of buyers by listing it on Zillow.
Learn how to do itSell it yourself
Take full control of how buyers see your home on Zillow by listing For Sale by Owner (FSBO).
List your homeWhat's special
Massive center islandDouble-stacked white cabinetryQuartz countertopsUpgraded carpetingSpacious family roomCustom-designed summer kitchenRooftop terrace
Zillow last checked:
Listing updated:
Listed by:
JOANIE HEIGHES,
CHRISTIE'S INTERNATIONAL REAL ESTATE FIRST COAST 904-372-4711
Bought with:
ALLISON R FAGAN, 3572186
BERKSHIRE HATHAWAY HOMESERVICES FLORIDA NETWORK REALTY
Source: realMLS,MLS#: 2089844
Facts & features
Interior
Bedrooms & bathrooms
- Bedrooms: 3
- Bathrooms: 4
- Full bathrooms: 3
- 1/2 bathrooms: 1
Heating
- Central, Electric
Cooling
- Electric
Appliances
- Included: Dishwasher, Disposal, Double Oven, Dryer, Electric Water Heater, Gas Cooktop, Ice Maker, Microwave, Plumbed For Ice Maker, Refrigerator, Tankless Water Heater, Washer, Water Softener Owned
Features
- Breakfast Bar, Built-in Features, Ceiling Fan(s), Eat-in Kitchen, Entrance Foyer, Kitchen Island, Open Floorplan, Pantry, Primary Bathroom - Shower No Tub, Smart Thermostat, Walk-In Closet(s)
- Flooring: Carpet, Tile, Wood
Interior area
- Total interior livable area: 1,844 sqft
Property
Parking
- Total spaces: 2
- Parking features: Attached, Garage
- Attached garage spaces: 2
Features
- Levels: Three Or More
- Stories: 3
- Patio & porch: Front Porch, Terrace
- Exterior features: Outdoor Kitchen, Other
Lot
- Size: 1,306 Square Feet
Details
- Parcel number: 0816620110
Construction
Type & style
- Home type: Townhouse
- Property subtype: Townhouse
- Attached to another structure: Yes
Materials
- Fiber Cement
- Roof: Shingle
Condition
- New construction: No
- Year built: 2023
Utilities & green energy
- Sewer: Public Sewer
- Water: Public
- Utilities for property: Cable Connected, Electricity Connected, Sewer Connected, Water Connected
Community & HOA
Community
- Security: Carbon Monoxide Detector(s), Fire Alarm, Security System Owned, Smoke Detector(s)
- Subdivision: Terraces At San Marco
HOA
- Has HOA: Yes
- HOA fee: $600 quarterly
Location
- Region: Jacksonville
Financial & listing details
- Price per square foot: $426/sqft
- Tax assessed value: $509,115
- Annual tax amount: $8,721
- Date on market: 5/30/2025
- Listing terms: Cash,Conventional,FHA,VA Loan
Price history
| Date | Event | Price |
|---|---|---|
| 7/10/2025 | Sold | $785,000-0.6%$426/sqft |
Source:  realMLS #2089844 Report a problem realMLS #2089844 Report a problem | ||
| 5/30/2025 | Listed for sale | $790,000+12.9%$428/sqft |
Source: realMLS #2089844 Report a problem | ||
| 5/3/2024 | Sold | $700,000-9.1%$380/sqft |
Source: Public Record Report a problem | ||
| 12/24/2023 | Listed for sale | $769,990-2.5%$418/sqft |
Source:  Toll Brothers Inc. Report a problem Toll Brothers Inc. Report a problem | ||
| 12/6/2023 | Listing removed | -- |
Source: Toll Brothers Inc. Report a problem | ||
| 10/12/2023 | Listed for sale | $789,990$428/sqft |
Source: Toll Brothers Inc. Report a problem | ||
Public tax history
| Year | Property taxes | Tax assessment |
|---|---|---|
| 2024 | $8,721 +377.9% | $474,115 +374.1% |
| 2023 | $1,825 | $100,000 |
Find assessor info on the county website
Neighborhood: San Marco
Nearby homes
- $674,9903 bd4 ba1.8k sqft1626 Bridgeton Dr, Jacksonville, FL 32207Sold
- $689,9903 bd4 ba1.8k sqft1619 Piazza Pl, Jacksonville, FL 32207Sold

- $792,3663 bd4 ba1.8k sqft1623 Piazza Pl, Jacksonville, FL 32207Sold
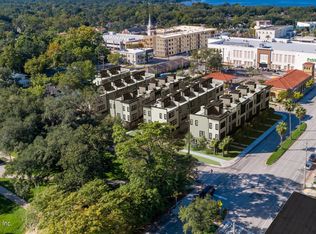
- $131,2505,212 Square Feet2025 Minerva Ave, Jacksonville, FL 32207Off Market
- $131,2505,128 Square Feet2024 Arcadia Pl, Jacksonville, FL 32207Off Market
- $700,0003 bd4 ba1.8k sqft1615 Piazza Pl, Jacksonville, FL 32207Sold
- $680,0003 bd4 ba1.8k sqft1614 Bridgeton Dr, Jacksonville, FL 32207Sold
- $1,069,0004 bd4 ba2k sqft1611 Piazza Pl, Jacksonville, FL 32207Coming Soon
Nearby schools
GreatSchools rating
- 10/10Hendricks Avenue Elementary SchoolGrades: PK-5Distance: 1.1 mi
- 2/10Alfred I. Dupont Middle SchoolGrades: 6-8Distance: 4 mi
- 2/10Terry Parker High SchoolGrades: 9-12Distance: 5.2 mi
Schools provided by the listing agent
- Elementary: Hendricks Avenue
- Middle: Alfred Dupont
- High: Terry Parker
Source: realMLS. This data may not be complete. We recommend contacting the local school district to confirm school assignments for this home.
Get a cash offer in 3 minutes
Find out how much your home could sell for in as little as 3 minutes with a no-obligation cash offer.
Estimated market value
$705,000
Get a cash offer in 3 minutes
Find out how much your home could sell for in as little as 3 minutes with a no-obligation cash offer.
Estimated market value
$705,000
- Florida
- Duval County
- Jacksonville
- 32207
- San Marco
- 1622 BRIDGETON Drive
Nearby cities
Nearby neighborhoods
Nearby zip codes
Other Jacksonville Topics
