Skip main navigation
Sold for $274,000
  • $274,000

    1622 Carsens Ferry Dr., Conway, SC 29526

    3beds
    1,384sqft
    Single Family Residence
    Built in 2021
    3,049.2 Square Feet Lot
    $268,700 Zestimate®
    $198/sqft
    $1,903 Estimated rent

    Home value

    $268,700

    $255,000 - $282,000

    $1,903/mo

    Zestimate® history
    Loading
    Loading...

    Owner options

    List your home for rent

    $1,903/mo

    Rent Zestimate®

    Find your next renter with Zillow Rental Manager. Plus, with online applications, you can quickly screen prospective tenants – for free.

    Learn more

    $1,903/mo

    Rent Zestimate®

    Refinance and save

    $1,637/mo

    Est. payment

    Refinancing to a lower rate could help reduce your monthly payments and save thousands over the life of the loan.

    See today's rates

    $1,637/mo

    Est. payment

    Explore your selling options

    Work with a Zillow partner agent

    Leverage their expertise and Zillow's premium Showcase listings to get your home seen by more buyers.

    Get started

    List with your own agent

    Get your home in front of millions of buyers by listing it on Zillow.

    Learn how to do it

    Sell it yourself

    Take full control of how buyers see your home on Zillow by listing For Sale by Owner (FSBO).

    List your home

    What's special


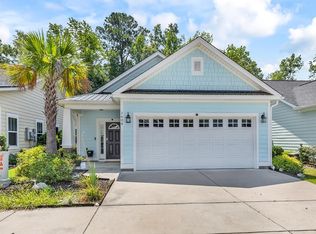
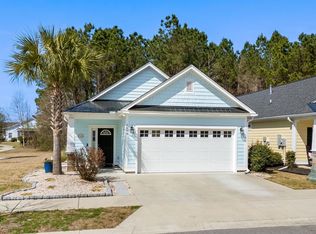
    Charming Conway Cottage in the Master-planned, Small Community of Carsens Ferry! Located about 18 miles to Myrtle Beach and about 4 miles to Historic Downtown Conway. With its deep roots, rich history, tons of local boutiques, and extraordinary dining, Conway is an amazing community that is home to great festivals and events. This well-kept home has tons of upgrades such as double crown moulding, tray ceilings and more. Built in 2021, this like-new home sits at the back of the community where the road ends, which means less through-traffic and it backs to a private, wooded area where you can enjoy grilling, entertaining and unwinding. With the living and kitchen area situated on the backside of the home, you will enjoy the privacy and ease of access to the outdoor patio. Inside, beautiful, engineered hardwood floors flow seamlessly through the entire home enlarging the feel of the space and every window is fitted with custom plantation blinds. The generously sized primary bedroom with its ensuite bathroom is a retreat all its own and the guest rooms are equally as spacious. The kitchen features granite countertops, 2021 stainless steel appliances, including a gas stove, as well as an extended counter-height breakfast bar, pantry and ample cabinets. Finishing out the home is an oversized one-car garage with pull-down attic access and an adorable front porch. 2021 HVAC, Roof and tankless water heater. Carsens Ferry features coastal-colored cottages, a pool, greenspace, and sidewalks. Homes in this community are not for sale often and tend to close quickly. Don't miss out! Schedule a tour today and see all that Historic Conway has to Offer!

    Zillow last checked:

    Listing updated:

    Listed by:

    Nikki B Lane admin@duncangroupproperties.com,

    Duncan Group Properties,

    Adam Lane 843-612-6698,

    INNOVATE Real Estate

    Bought with:

    Chris Koppel Team

    INNOVATE Real Estate

    Source: CCAR,MLS#: 2418238MLS LogoOriginating MLS: Coastal Carolinas Association of Realtors

    Facts & features

    Interior

    Bedrooms & bathrooms
    • Bedrooms: 3
    • Bathrooms: 2
    • Full bathrooms: 2
    Primary bedroom
    • Features: Tray Ceiling(s), Ceiling Fan(s), Main Level Master, Walk-In Closet(s)
    Primary bathroom
    • Features: Dual Sinks, Separate Shower
    Dining room
    • Features: Kitchen/Dining Combo
    Kitchen
    • Features: Breakfast Bar, Pantry, Stainless Steel Appliances, Solid Surface Counters
    Living room
    • Features: Tray Ceiling(s), Ceiling Fan(s)
    Other
    • Features: Bedroom on Main Level
    Heating
    • Central, Electric, Forced Air, Gas
    Cooling
    • Central Air
    Appliances
    • Included: Dishwasher, Disposal, Microwave, Range, Refrigerator
    • Laundry: Washer Hookup
    Features
    • Attic, Pull Down Attic Stairs, Permanent Attic Stairs, Window Treatments, Breakfast Bar, Bedroom on Main Level, Stainless Steel Appliances, Solid Surface Counters
    • Flooring: Tile, Wood
    • Attic: Pull Down Stairs,Permanent Stairs
    Interior area
    • Total structure area: 1,736
    • Total interior livable area: 1,384 sqft

    Property

    Parking
    • Total spaces: 2
    • Parking features: Attached, Garage, One Space
    • Attached garage spaces: 1
    Features
    • Levels: One
    • Stories: 1
    • Patio & porch: Front Porch, Patio
    • Exterior features: Sprinkler/Irrigation, Patio
    • Pool features: Community, Outdoor Pool
    Lot
    • Size: 3,049 sqft
    • Features: Cul-De-Sac, City Lot, Rectangular, Rectangular Lot
    Details
    • Additional parcels included: ,
    • Parcel number: 33801040010
    • Zoning: PD
    • Special conditions: None

    Construction

    Type & style
    • Home type: SingleFamily
    • Architectural style: Traditional
    • Property subtype: Single Family Residence
    Materials
    • HardiPlank Type, Masonry
    • Foundation: Slab
    Condition
    • Resale
    • Year built: 2021

    Utilities & green energy

    • Water: Public
    • Utilities for property: Cable Available, Electricity Available, Natural Gas Available, Other, Phone Available, Sewer Available, Underground Utilities, Water Available

    Community & neighborhood

    Security
    • Security features: Smoke Detector(s)
    Community
    • Community features: Clubhouse, Golf Carts OK, Recreation Area, Long Term Rental Allowed, Pool
    Location
    • Region: Conway
    • Subdivision: Carsens Ferry

    HOA & financial

    HOA
    • Has HOA: Yes
    • HOA fee: $84 monthly
    • Amenities included: Clubhouse, Owner Allowed Golf Cart, Owner Allowed Motorcycle, Pet Restrictions
    • Services included: Association Management, Common Areas, Legal/Accounting, Pool(s), Recreation Facilities

    Other

    Other facts
    • Listing terms: Cash,Conventional,FHA,VA Loan

    Price history

    DateEventPrice
    9/25/2024Sold$274,000$198/sqft
    Source: CCAR #2418238 Report a problem
    8/9/2024Contingent$274,000$198/sqft
    Source: CCAR #2418238 Report a problem
    8/5/2024Listed for sale$274,000+47.4%$198/sqft
    Source: CCAR #2418238 Report a problem
    1/14/2021Listing removed--
    Source: CCAR Report a problem
    12/16/2020Listed for sale$185,900$134/sqft
    Source: Carolina Winds Realty, LLC #2100058 Report a problem

    Public tax history

    Tax history is unavailable.

    Neighborhood: 29526

    Nearby schools

    GreatSchools rating
    Schools provided by the listing agent
    • Elementary: Homewood Elementary School
    • Middle: Whittemore Park Middle School
    • High: Conway High School

    Source: CCAR. This data may not be complete. We recommend contacting the local school district to confirm school assignments for this home.

    Get pre-qualified for a loan
    At Zillow Home Loans, we can pre-qualify you in as little as 5 minutes with no impact to your credit score.

    An equal housing lender. NMLS #10287.

    Sell for more on Zillow
    Get a Zillow Showcase℠ listing at no additional cost and you could sell for .
    $268,700
    2% more
    +$5,374
    With Zillow Showcase(estimated)
    $274,074