This 3-bedroom ranch-style home sits on a spacious corner lot and features a double attached garage. Inside, you’ll find an updated kitchen and bath, along with a comfortable layout perfect for everyday living. The lower level provides additional living space — ideal for a family room, game area, or home gym. Outdoors, enjoy the unique open-air hot tub building, which could easily be transformed into a screened-in retreat, greenhouse. or playhouse for the kids. Fenced yard and 2 garden sheds for additional storage/
Pending
Price cut: $13K (5/22)
$175,000
1622 Central Ave, Auburn, NE 68305
3beds
1,056sqft
:
Get pre-qualified$1,193/mo
Single Family Residence
Built in 1970
0.33 Acres Lot
$169,300 Zestimate®
$166/sqft
$-- HOA
What's special
Fenced yardSpacious corner lotDouble attached garageUpdated kitchen
- 77 days |
- 49 |
- 0 |
Likely to sell faster than
Zillow last checked:
Listing updated:
Listed by:
Jody Adams 402-414-2812,
Bernard Real Estate
Source: GPRMLS,MLS#: 22613201
Facts & features
Interior
Bedrooms & bathrooms
- Bedrooms: 3
- Bathrooms: 2
- Full bathrooms: 1
- 1/2 bathrooms: 1
- Main level bathrooms: 1
Primary bedroom
- Level: Main
Bedroom 2
- Level: Main
Bedroom 3
- Level: Main
Basement
- Area: 576
Heating
- Natural Gas, Forced Air
Cooling
- Central Air
Features
- Basement: Walk-Out Access,Walk-Up Access,Partial,Partially Finished
- Has fireplace: No
Interior area
- Total structure area: 1,056
- Total interior livable area: 1,056 sqft
- Finished area above ground: 1,056
- Finished area below ground: 0
Property
Parking
- Total spaces: 2
- Parking features: Built-In, Garage
- Attached garage spaces: 2
Features
- Patio & porch: Porch, Patio
- Has spa: Yes
- Spa features: Hot Tub/Spa
- Fencing: Chain Link,Partial
Lot
- Size: 0.33 Acres
- Dimensions: 100 x 150
- Features: Over 1/4 up to 1/2 Acre
Details
- Additional structures: Shed(s)
- Parcel number: 640013058
Construction
Type & style
- Home type: SingleFamily
- Architectural style: Ranch
- Property subtype: Single Family Residence
Materials
- Foundation: Block
Condition
- Not New and NOT a Model
- New construction: No
- Year built: 1970
Utilities & green energy
- Sewer: Public Sewer
- Water: Public
Community & HOA
Community
- Subdivision: Gilmores 2nd addition
HOA
- Has HOA: No
Location
- Region: Auburn
Financial & listing details
- Price per square foot: $166/sqft
- Tax assessed value: $125,311
- Annual tax amount: $1,685
- Date on market: 5/13/2026
- Listing terms: VA Loan,FHA,Conventional,Cash,USDA Loan
- Ownership: Fee Simple
Estimated market value
$169,300
$161,000 - $178,000
$1,816/mo
Price history
| Date | Event | Price |
|---|---|---|
| 6/23/2026 | Pending sale | $175,000$166/sqft |
Source:  GPRMLS #22613201 Report a problem GPRMLS #22613201 Report a problem | ||
| 5/22/2026 | Price change | $175,000-6.9%$166/sqft |
Source: GPRMLS #22613201 Report a problem | ||
| 5/13/2026 | Listed for sale | $188,000$178/sqft |
Source: GPRMLS #22613201 Report a problem | ||
| 5/12/2026 | Listing removed | $188,000$178/sqft |
Source: GPRMLS #22533667 Report a problem | ||
| 4/27/2026 | Price change | $188,000-2.3%$178/sqft |
Source: GPRMLS #22533667 Report a problem | ||
| 3/23/2026 | Price change | $192,500-3.3%$182/sqft |
Source: GPRMLS #22533667 Report a problem | ||
| 2/10/2026 | Price change | $199,000-0.5%$188/sqft |
Source: GPRMLS #22533667 Report a problem | ||
| 11/25/2025 | Listed for sale | $200,000+163.2%$189/sqft |
Source: GPRMLS #22533667 Report a problem | ||
| 8/19/2016 | Sold | $76,000-5%$72/sqft |
Source: Public Record Report a problem | ||
| 7/13/2016 | Price change | $80,000-10.1%$76/sqft |
Source: Lunzmann Realty Inc #20556 Report a problem | ||
| 5/1/2016 | Price change | $89,000-6.3%$84/sqft |
Source: Lunzmann Realty Inc #20556 Report a problem | ||
| 3/23/2016 | Price change | $95,000-11.2%$90/sqft |
Source: Lunzmann Realty Inc #20556 Report a problem | ||
| 3/12/2016 | Listed for sale | $107,000+12.6%$101/sqft |
Source: Lunzmann Realty Inc #20556 Report a problem | ||
| 1/6/2015 | Sold | $95,000-12.8%$90/sqft |
Source: Public Record Report a problem | ||
| 10/24/2014 | Listed for sale | $109,000$103/sqft |
Source: J. J. Palmtag, Inc. #18528 Report a problem | ||
Public tax history
| Year | Property taxes | Tax assessment |
|---|---|---|
| 2024 | $1,834 -15.5% | $125,311 +0.6% |
| 2023 | $2,172 +4.8% | $124,540 +16.2% |
| 2022 | $2,073 -0.4% | $107,158 |
| 2021 | $2,082 +25.8% | $107,158 +30.8% |
| 2018 | $1,655 -0.2% | $81,930 |
| 2017 | $1,658 +6.5% | $81,930 |
| 2016 | $1,556 +0% | $81,930 |
| 2015 | $1,556 -2.7% | $81,930 |
| 2014 | $1,599 -1.6% | $81,930 +1.5% |
| 2013 | $1,625 | $80,755 |
| 2012 | -- | $80,755 |
| 2011 | $1,672 +28.1% | $80,755 |
| 2010 | $1,305 | $80,755 |
Find assessor info on the county website
Monthly payment
Est. payment
Payment breakdown
Explore the cost of this home by adjusting the details. Changes won't be saved.Climate risks
Neighborhood: 68305
Nearby schools
GreatSchools rating
- 6/10Calvert Elementary SchoolGrades: PK-5Distance: 0.7 mi
- 7/10Auburn Middle SchoolGrades: 6-8Distance: 0.2 mi
- 4/10Auburn High SchoolGrades: 9-12Distance: 0.2 mi
Schools provided by the listing agent
- Elementary: Calvert
- Middle: Auburn
- High: Auburn
- District: Auburn
Source: GPRMLS. This data may not be complete. We recommend contacting the local school district to confirm school assignments for this home.
- $151,1003 bd2 ba1k sqft1115 Q St, Auburn, NE 68305Off Market
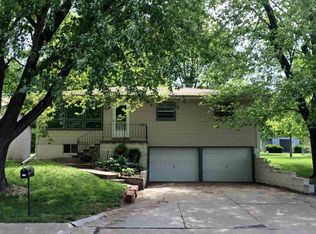
- $122,0002 bd1 ba728 sqft1111 Q St, Auburn, NE 68305Off Market
- $35,289-- bd-- ba-- sqft1120 Q St, Auburn, NE 68305Off Market
- $33,213-- bd1 ba1k sqft1621 Central Ave, Auburn, NE 68305Off Market

- $122,2003 bd1 ba1k sqft1700 Central Ave, Auburn, NE 68305Off Market
- $320,0005 bd3 ba3k sqft1600 Central Ave, Auburn, NE 68305Sold
- $214,0004 bd2 ba1.6k sqft1619 11th St, Auburn, NE 68305Off Market
- $118,8002 bd2 ba768 sqft1613 11th St, Auburn, NE 68305Off Market
A local agent can set up tours, give advice and negotiate with sellers.
A local lender can help you make sure your offer is ready when you are.
Similar homes
- $185,0001 bd2 ba1.4k sqft2400 S St, Auburn, NE 68305For Sale

 MLS ID #22618803, Tyler Kreifels, Burrows Tracts Real Estate. GPRMLS
 - $105,0002 bd1 ba1k sqft1105 13th St, Auburn, NE 68305For Sale
 MLS ID #22616121, Briana Harvey, eXp Realty LLC. GPRMLS
 - $159,0002 bd2 ba870 sqft115 Main St, Johnson, NE 68378For Sale
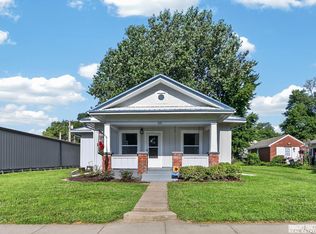 MLS ID #22620377, Tyler Kreifels, Burrows Tracts Real Estate. GPRMLS
 - $190,0002 bd2 ba1.1k sqft1069 Clay St, Tecumseh, NE 68450For Sale
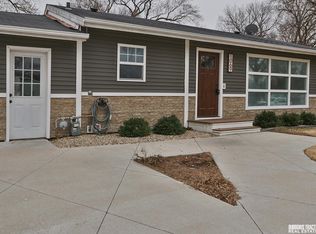 MLS ID #22606236, Mike Harris, Burrows Tracts Real Estate. GPRMLS
 - $149,9003 bd2 ba1.3k sqft123 Washington St, Tecumseh, NE 68450For SaleMLS ID #22620434, Amanda Davis, SimpliCity Real Estate. GPRMLS
- $168,9002 bd1 ba928 sqft113 W Elm St, Cook, NE 68329For SaleMLS ID #22612612, Amy Pfingsten, Red Door Realty. GPRMLS
- $--3 bd1 ba1.5k sqft371 N 3rd St, Tecumseh, NE 68450AuctionAuction.com 1
- $205,0003 bd2 ba1.3k sqft952 N 2nd St, Tecumseh, NE 68450For SaleMLS ID #22617355, Gypsy Briggs, Keller Williams Lincoln. GPRMLS
- $160,0003 bd1 ba1.4k sqft105 D St, Hamburg, IA 51640For SaleMLS ID #11888910, Amy Zwickel, Jim Hughes Real Estate. My State MLS
- $134,5003 bd2 ba1.3k sqft488 N 4th St, Tecumseh, NE 68450For SaleMLS ID #22613335, Angela Tabor, Gold Key Realty. GPRMLS
- $157,0003 bd2 ba1.2k sqft2401 Main St, Hamburg, IA 51640For SaleMLS ID #11628918, Dan Holliman, Jim Hughes Real Estate. My State MLS
- $149,0001 bd1 ba996 sqft834 Grand Ave, Humboldt, NE 68376For SaleMLS ID #36726, Ron Rathbone, J.J. PALMTAG, INC.. Nebraska Realtors Outstate
- $259,9003 bd1 ba1.4k sqft64671 721st Rd, Nemaha, NE 68414For SaleMLS ID #11834603, Tierra Stoner, Modern Real Estate Consultants. My State MLS
