Skip main navigation
Sold for $430,000
  • $430,000

    1622 Chesapeake Dr, Edgewater, MD 21037

    3beds
    1,668sqft
    Single Family Residence
    Built in 1974
    4,000 Square Feet Lot
    $445,800 Zestimate®
    $258/sqft
    $2,738 Estimated rent

    Home value

    $445,800

    $424,000 - $468,000

    $2,738/mo

    Zestimate® history
    Loading
    Loading...

    Owner options

    List your home for rent

    $2,738/mo

    Rent Zestimate®

    Find your next renter with Zillow Rental Manager. Plus, with online applications, you can quickly screen prospective tenants – for free.

    Learn more

    $2,738/mo

    Rent Zestimate®

    Refinance and save

    $2,612/mo

    Est. payment

    Refinancing to a lower rate could help reduce your monthly payments and save thousands over the life of the loan.

    See today's rates

    $2,612/mo

    Est. payment

    Explore your selling options

    Work with a Zillow partner agent

    Leverage their expertise and Zillow's premium Showcase listings to get your home seen by more buyers.

    Get started

    List with your own agent

    Get your home in front of millions of buyers by listing it on Zillow.

    Learn how to do it

    Sell it yourself

    Take full control of how buyers see your home on Zillow by listing For Sale by Owner (FSBO).

    List your home

    What's special

    Waterfall islandBeautifully renovated hall bathroomCustom cabinetryBack deckThoughtful updates throughoutBright open layoutPrivate driveway
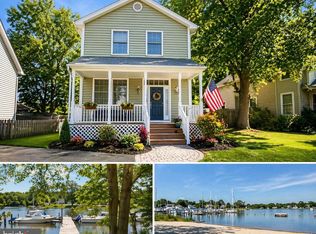
    Welcome to your dream home in Edgewater! This beautifully renovated 3-bedroom, 2-bath Colonial welcomes you into a bright, open layout with a living room filled with natural light that flows seamlessly up into the dining area and stunning kitchen. The kitchen is the centerpiece of the home, featuring quartz countertops, a waterfall island, premium stainless steel appliances, and custom cabinetry that's perfect for both everyday living and entertaining. The main level also features a spacious full bathroom with modern finishes. Upstairs, you'll find three bedrooms, including one that connects to an additional bedroom with an exterior door leading to a back deck, perfect for enjoying your morning coffee or relaxing evenings. A third bedroom sits at the end of the hall, along with a beautifully renovated hall bathroom. Enjoy the convenience of a private driveway and thoughtful updates throughout that make this home truly move-in ready. Perfectly situated for lifestyle and convenience with just minutes to Woodland Beach, less than a mile to Edgewater Elementary, and offering quick access to Rt-2, I-97, and Rt-50 for easy commuting to Annapolis, Baltimore, and Washington D.C. Schedule your showing today! Brand new roof Brand new HVAC Newer electric hot water heater

    Zillow last checked:

    Listing updated:

    Listed by:

    Jim Bim 443-463-6009,

    Winning Edge,

    Co-Listing Agent: Grant Bim 410-300-6175,

    Winning Edge

    Bought with:

    Nataliya Lutsiv, 664600

    Cummings & Co. Realtors

    Source: Bright MLS,MLS#: MDAA2138592MLS Logo

    Facts & features

    Interior

    Bedrooms & bathrooms
    • Bedrooms: 3
    • Bathrooms: 2
    • Full bathrooms: 2
    • Main level bathrooms: 1
    Primary bedroom
    • Features: Flooring - Carpet
    • Level: Upper
    • Area: 187 Square Feet
    • Dimensions: 11 X 17
    Bedroom 2
    • Features: Flooring - Carpet
    • Level: Upper
    • Area: 120 Square Feet
    • Dimensions: 10 X 12
    Bedroom 3
    • Features: Balcony Access, Flooring - Carpet
    • Level: Upper
    • Area: 88 Square Feet
    • Dimensions: 8 X 11
    Other
    • Features: Bathroom - Tub Shower
    • Level: Main
    • Area: 54 Square Feet
    • Dimensions: 6 X 9
    Other
    • Features: Bathroom - Tub Shower, Double Sink, Countertop(s) - Quartz, Flooring - Ceramic Tile
    • Level: Upper
    • Area: 80 Square Feet
    • Dimensions: 8 X 10
    Kitchen
    • Features: Breakfast Bar, Countertop(s) - Quartz, Dining Area, Double Sink, Flooring - Luxury Vinyl Plank, Kitchen Island, Eat-in Kitchen, Kitchen - Electric Cooking, Recessed Lighting, Living/Dining Room Combo
    • Level: Main
    • Area: 280 Square Feet
    • Dimensions: 14 X 20
    Laundry
    • Level: Main
    • Area: 88 Square Feet
    • Dimensions: 8 X 11
    Living room
    • Features: Flooring - Luxury Vinyl Plank
    • Level: Main
    • Area: 270 Square Feet
    • Dimensions: 15 X 18
    Heating
    • Forced Air, Electric
    Cooling
    • Central Air, Electric
    Appliances
    • Included: Microwave, Dishwasher, Disposal, Freezer, Oven/Range - Electric, Refrigerator, Stainless Steel Appliance(s), Electric Water Heater
    • Laundry: Main Level, Laundry Room
    Features
    • Bathroom - Tub Shower, Combination Kitchen/Dining, Combination Kitchen/Living, Dining Area, Open Floorplan, Kitchen - Gourmet, Kitchen Island, Kitchen - Table Space, Recessed Lighting, Upgraded Countertops
    • Flooring: Carpet, Ceramic Tile, Luxury Vinyl
    • Has basement: No
    • Has fireplace: No
    Interior area
    • Total structure area: 1,668
    • Total interior livable area: 1,668 sqft
    • Finished area above ground: 1,668
    • Finished area below ground: 0

    Property

    Parking
    • Total spaces: 2
    • Parking features: Driveway
    • Uncovered spaces: 2
    Accessibility
    • Accessibility features: None
    Features
    • Levels: Two
    • Stories: 2
    • Pool features: None
    • Fencing: Back Yard
    Lot
    • Size: 4,000 sqft
    Details
    • Additional structures: Above Grade, Below Grade
    • Parcel number: 020190400844205
    • Zoning: R5
    • Special conditions: Standard

    Construction

    Type & style
    • Home type: SingleFamily
    • Architectural style: Colonial,Traditional
    • Property subtype: Single Family Residence
    Materials
    • Vinyl Siding
    • Foundation: Permanent
    Condition
    • Excellent,Very Good,Good
    • New construction: No
    • Year built: 1974

    Utilities & green energy

    • Sewer: Public Sewer
    • Water: Public

    Community & neighborhood

    Location
    • Region: Edgewater
    • Subdivision: Londontown

    Other

    Other facts
    • Listing agreement: Exclusive Right To Sell
    • Ownership: Fee Simple

    Price history

    DateEventPrice
    7/10/2026Sold$430,000-4.4%$258/sqft
    Source: Bright MLS #MDAA2138592 Report a problem
    6/7/2026Pending sale$449,900$270/sqft
    Source: Bright MLS #MDAA2138592 Report a problem
    6/3/2026Price change$449,900-5.3%$270/sqft
    Source: Bright MLS #MDAA2138592 Report a problem
    5/14/2026Price change$474,900-5%$285/sqft
    Source: Bright MLS #MDAA2138592 Report a problem
    5/6/2026Price change$499,8990%$300/sqft
    Source: Bright MLS #MDAA2138592 Report a problem
    5/2/2026Listed for sale$499,900$300/sqft
    Source: Bright MLS #MDAA2138592 Report a problem
    3/20/2026Listing removed$499,900$300/sqft
    Source: Bright MLS #MDAA2138592 Report a problem
    3/19/2026Listed for sale$499,900+222.5%$300/sqft
    Source: Bright MLS #MDAA2138592 Report a problem
    1/14/2026Sold$155,000$93/sqft
    Source: Public Record Report a problem

    Public tax history

    YearProperty taxesTax assessment
    2025$4,261 +25%$328,400 +5.5%
    2024$3,410 +6.1%$311,400 +5.8%
    2023$3,215 +7.2%$294,400 +2.6%
    2022$2,999 +2.7%$286,967 +2.7%
    2021$2,921 +2.6%$279,533 +2.7%
    2020$2,846 +4%$272,100
    2019$2,737 +7.7%$272,100 +8.6%
    2018$2,541 +3.9%$250,633 +4.5%
    2017$2,445 $239,900
    2016-- $239,900
    2015-- $239,900 -1.4%
    2014-- $243,400
    2013-- $243,400
    2012-- $243,400 -7.7%
    2011-- $263,590
    2010-- $263,590
    2009-- $263,590 -1.4%
    2008-- $267,420 +14.2%
    2007-- $234,162 +16.6%
    2006-- $200,906 +19.8%
    2005-- $167,650 +10%
    2004-- $152,412 +11.1%
    2003-- $137,176 +12.5%
    2002-- $121,940 +2.8%
    2001-- $118,562

    Find assessor info on the county website

    Neighborhood: 21037

    Nearby schools

    GreatSchools rating
    Schools provided by the listing agent
    • Elementary: Edgewater
    • Middle: Central
    • High: South River
    • District: Anne Arundel County Public Schools

    Source: Bright MLS. This data may not be complete. We recommend contacting the local school district to confirm school assignments for this home.

    Get a cash offer in 3 minutes
    Find out how much your home could sell for in as little as 3 minutes with a no-obligation cash offer.
    Estimated market value
    $445,800
    Get a cash offer in 3 minutes
    Find out how much your home could sell for in as little as 3 minutes with a no-obligation cash offer.
    Estimated market value
    $445,800