Skip main navigation
Closed
  • $63,000

    1622 Chicago St, Dixon, IL 61021

    4beds
    2,799sqft
    Single Family Residence
    Built in 1963
    0.51 Acres Lot
    $63,100 Zestimate®
    $23/sqft
    $2,230 Estimated rent

    Home value

    $63,100

    Estimated sales range

    Not available

    $2,230/mo

    Zestimate® history
    Loading
    Loading...

    Owner options

    List your home for rent

    $2,230/mo

    Rent Zestimate®

    Find your next renter with Zillow Rental Manager. Plus, with online applications, you can quickly screen prospective tenants – for free.

    Learn more

    $2,230/mo

    Rent Zestimate®

    Refinance and save

    $367/mo

    Est. payment

    Refinancing to a lower rate could help reduce your monthly payments and save thousands over the life of the loan.

    See today's rates

    $367/mo

    Est. payment

    Explore your selling options

    Work with a Zillow partner agent

    Leverage their expertise and Zillow's premium Showcase listings to get your home seen by more buyers.

    Get started

    List with your own agent

    Get your home in front of millions of buyers by listing it on Zillow.

    Learn how to do it

    Sell it yourself

    Take full control of how buyers see your home on Zillow by listing For Sale by Owner (FSBO).

    List your home

    What's special

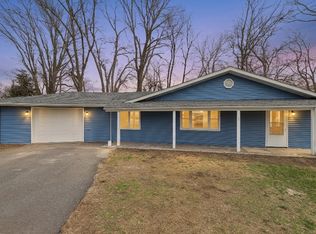
    Opportunity knocks! Spacious 2,799 sq ft ranch with partial English basement situated on approximately 1/2 acre just a few lots from the Rock River and backing to tree-lined farm fields, offering a rare combination of privacy, open views, and natural surroundings without being located in a designated flood zone. This property presents an excellent opportunity for investors, rehab buyers, or anyone looking to build equity with a functional layout, generous room sizes, multiple living areas, and solid bones ready for transformation. Some updates have already been started, including updated bathrooms and portions of hardwood flooring, providing a head start for the next owner. With vision and effort, this home can be brought back to its full potential. Previously improved with a 2.5-car detached garage, the property offers flexibility for future garage configuration, including the possibility of an attached design. Included appliances are washer, dryer, refrigerator, microwave, stove, and chest freezer, adding immediate value and convenience. Utilities include public water, septic system, natural gas (Nicor), and electric (ComEd). Enjoy nearby access to outdoor recreation such as fishing and boating along the Rock River while still being close to local shopping, dining, and everyday amenities. The open rear setting enhances the sense of space and privacy, creating a more secluded feel. Property is being sold as-is and requires cleanout and renovation; however, the size, setting, and overall potential make this a standout value-add opportunity. Properties offering this much square footage and land in a desirable location are hard to find at this price point. Don't miss your chance to transform this property into a beautiful home or profitable investment-schedule your showing today. Buyer to verify all room sizes.

    Zillow last checked:

    Listing updated:

    Listed by:

    Shannon Long, e-PRO,SFR,SRS 630-377-1855,

    Baird & Warner Fox Valley - Geneva

    Bought with:

    Erin Spence Paff

    Re/Max of Rock Valley

    Source: MRED as distributed by MLS GRID,MLS#: 12634913MLS Logo

    Facts & features

    Interior

    Bedrooms & bathrooms
    • Bedrooms: 4
    • Bathrooms: 2
    • Full bathrooms: 2
    Rooms
    • Room types: No additional rooms
    Primary bedroom
    • Level: Main
    • Area: 168 Square Feet
    • Dimensions: 14X12
    Bedroom 2
    • Level: Main
    • Area: 110 Square Feet
    • Dimensions: 11X10
    Bedroom 3
    • Level: Main
    • Area: 120 Square Feet
    • Dimensions: 12X10
    Bedroom 4
    • Level: Main
    • Area: 100 Square Feet
    • Dimensions: 10X10
    Dining room
    • Level: Main
    • Area: 110 Square Feet
    • Dimensions: 11X10
    Kitchen
    • Features: Kitchen (Eating Area-Table Space, SolidSurfaceCounter)
    • Level: Main
    • Area: 180 Square Feet
    • Dimensions: 15X12
    Laundry
    • Level: Main
    • Area: 80 Square Feet
    • Dimensions: 10X8
    Living room
    • Level: Main
    • Area: 300 Square Feet
    • Dimensions: 20X15
    Heating
    • Natural Gas
    Cooling
    • Central Air
    Appliances
    • Included: Range, Refrigerator
    • Laundry: Main Level, Electric Dryer Hookup, In Unit
    Features
    • 1st Floor Bedroom, 1st Floor Full Bath, Built-in Features, Bookcases, Paneling, Workshop
    • Flooring: Laminate, Carpet, Wood
    • Doors: French Doors, Sliding Glass Door(s)
    • Windows: Screens, Window Treatments, Drapes
    • Basement: Partially Finished,Partial,Daylight
    • Attic: Unfinished
    Interior area
    • Total structure area: 2,799
    • Total interior livable area: 2,799 sqft

    Property

    Parking
    • Total spaces: 7.5
    • Parking features: Gravel, Garage Door Opener, Yes, Garage Owned, Detached, Driveway, Owned, Garage
    • Garage spaces: 2.5
    • Has uncovered spaces: Yes
    Accessibility
    • Accessibility features: No Disability Access
    Features
    • Stories: 1
    • Patio & porch: Patio
    Lot
    • Size: 0.51 Acres
    • Dimensions: 119.55 x 186
    • Features: Mature Trees, Level
    Details
    • Parcel number: 15071045602900
    • Special conditions: Third Party Approval
    • Other equipment: Ceiling Fan(s)

    Construction

    Type & style
    • Home type: SingleFamily
    • Architectural style: Cottage
    • Property subtype: Single Family Residence
    Materials
    • Cedar
    • Foundation: Concrete Perimeter
    • Roof: Asphalt
    Condition
    • New construction: No
    • Year built: 1963

    Utilities & green energy

    • Electric: Circuit Breakers
    • Sewer: Septic Tank
    • Water: Public
    Green energy
    • Energy efficient items: Geothermal Heating/Cooling System

    Community & HOA

    Community
    • Features: Horse-Riding Area, Street Paved
    • Security: Carbon Monoxide Detector(s)
    HOA
    • Services included: None
    Location
    • Region: Dixon

    Financial & listing details

    • Price per square foot: $23/sqft
    • Tax assessed value: $138,780
    • Annual tax amount: $2,477
    • Date on market: 4/30/2026
    • Listing terms: Conventional
    • Ownership: Fee Simple

    Price history

    DateEventPrice
    8/13/2026Sold$63,000-24.1%$23/sqft
    Source: MRED as distributed by MLS GRID #12634913 Report a problem
    7/3/2026Contingent$83,000$30/sqft
    Source: MRED as distributed by MLS GRID #12634913 Report a problem
    6/16/2026Listed for sale$83,000$30/sqft
    Source: MRED as distributed by MLS GRID #12634913 Report a problem
    5/30/2026Contingent$83,000$30/sqft
    Source: MRED as distributed by MLS GRID #12634913 Report a problem
    4/30/2026Listed for sale$83,000$30/sqft
    Source: MRED as distributed by MLS GRID #12634913 Report a problem

    Public tax history

    YearProperty taxesTax assessment
    2024$2,477 +92.1%$46,260 +7.2%
    2023$1,289 -1.8%$43,139 +9%
    2022$1,312 -0.6%$39,577 +8%
    2021$1,320 $36,645 +3%
    2020-- $35,578 +3%
    2019$1,340 +1%$34,541 +5%
    2018$1,326 $32,896 +3%
    2017$1,326 -0.5%$31,938
    2016$1,332 +4.4%$31,938 +9.2%
    2015$1,276 -0.2%$29,234
    2014$1,279 -9%$29,234 -3%
    2013$1,405 -1.2%$30,138 -18.2%
    2012$1,422 +1.7%$36,863
    2011$1,399 $36,863
    Find assessor info on the county website

    Neighborhood: 61021

    Nearby schools

    GreatSchools rating
    Schools provided by the listing agent
    • Middle: Reagan Middle School
    • High: Dixon High School
    • District: 170

    Source: MRED as distributed by MLS GRID. This data may not be complete. We recommend contacting the local school district to confirm school assignments for this home.

    Get pre-qualified for a loan
    At Zillow Home Loans, we can pre-qualify you in as little as 5 minutes with no impact to your credit score.

    An equal housing lender. NMLS #10287.