Skip main navigation
Closed
  • $666,500

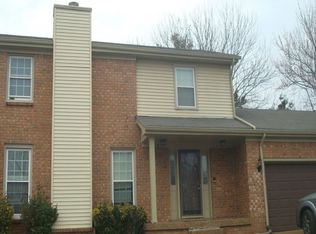
    1622 Crystal Lake Dr, Brentwood, TN 37027

    4beds
    2,426sqft
    Townhouse, Residential, Condominium
    Built in 1985
    1,742 Square Feet Lot
    $670,100 Zestimate®
    $275/sqft
    $2,663 Estimated rent

    Home value

    $670,100

    $637,000 - $704,000

    $2,663/mo

    Zestimate® history
    Loading
    Loading...

    Owner options

    List your home for rent

    $2,663/mo

    Rent Zestimate®

    Find your next renter with Zillow Rental Manager. Plus, with online applications, you can quickly screen prospective tenants – for free.

    Learn more

    $2,663/mo

    Rent Zestimate®

    Refinance and save

    $4,167/mo

    Est. payment

    Refinancing to a lower rate could help reduce your monthly payments and save thousands over the life of the loan.

    See today's rates

    $4,167/mo

    Est. payment

    Explore your selling options

    Work with a Zillow partner agent

    Leverage their expertise and Zillow's premium Showcase listings to get your home seen by more buyers.

    Get started

    List with your own agent

    Get your home in front of millions of buyers by listing it on Zillow.

    Learn how to do it

    Sell it yourself

    Take full control of how buyers see your home on Zillow by listing For Sale by Owner (FSBO).

    List your home

    What's special

    Stunning Premium Corner-Unit Condo in Mooreland — Nestled in a Quiet Cul-de-Sac Backing to Serene Lake Views and Open Green Space — This One Has It All. Full professional kitchen renovation. The chef's kitchen is a true showpiece featuring a JennAir 6-burner gas range, JennAir double electric convection oven (WiFi enabled), JennAir 22 cu. ft. armoire refrigerator with lower drawer freezer and icemaker, Viking Professional Series dishwasher, GE Profile combination convection/roaster/microwave/warmer/proofer & steamer, and a JennAir dual-temp beverage fridge. Soft-close cabinetry, quartz countertops, and large island — plus a built-in cabinet lift that raises your KitchenAid mixer right to counter height, along with an array of other custom cabinetry solutions designed for both beauty and function. Separate bar area with drink fridge great for coffee bar or evening cocktails. Wide-plank hardwood floors flow throughout the entire home — including the stairs — with absolutely no carpet anywhere. Recessed dimmable LED lighting, ceiling fans, and plantation shutters throughout lend a polished, cohesive feel, while three electric fireplaces add warmth and ambiance. All bathrooms are completely renovated and beautiful tiled. The flexible 4th bedroom makes an ideal bonus or rec room, complete with custom built-ins, large closet and fireplace. Major systems have all been updated for peace of mind: windows (2021), HVAC (2021), and hot water heater (2021) with a lifetime warranty. The garage boasts a finished concrete floor coating, and the extra-large patio with pergola is the perfect spot for morning coffee or afternoon entertaining in the shade. Beyond the home itself, the Mooreland community offers resort-style living with a pool, country club, and tennis courts within walking distance. Ring camera conveys. RENTING: You must live in the unit for one year before renting is allowed. There is also a cap on rentals to 30 units to prevent investor takeovers.

    Zillow last checked:

    Listing updated:

    Listed by:

    Candace Anger 615-210-1719,

    Brandon Hannah Properties

    Bought with:

    Alec Leaman, 337658

    Brandon Hannah Properties

    Source: RealTracs MLS as distributed by MLS GRID,MLS#: 3170216MLS Logo

    Facts & features

    Interior

    Bedrooms & bathrooms
    • Bedrooms: 4
    • Bathrooms: 3
    • Full bathrooms: 2
    • 1/2 bathrooms: 1
    Bedroom 1
    • Features: Suite
    • Level: Suite
    • Area: 270 Square Feet
    • Dimensions: 18x15
    Bedroom 2
    • Features: Extra Large Closet
    • Level: Extra Large Closet
    • Area: 143 Square Feet
    • Dimensions: 13x11
    Bedroom 3
    • Area: 143 Square Feet
    • Dimensions: 13x11
    Bedroom 4
    • Features: Walk-In Closet(s)
    • Level: Walk-In Closet(s)
    • Area: 315 Square Feet
    • Dimensions: 21x15
    Primary bathroom
    • Features: Double Vanity
    • Level: Double Vanity
    Den
    • Features: Combination
    • Level: Combination
    • Area: 180 Square Feet
    • Dimensions: 15x12
    Kitchen
    • Area: 165 Square Feet
    • Dimensions: 15x11
    Living room
    • Features: Formal
    • Level: Formal
    • Area: 252 Square Feet
    • Dimensions: 18x14
    Other
    • Features: Gathering Room
    • Level: Gathering Room
    Heating
    • Central, Electric
    Cooling
    • Central Air, Electric
    Appliances
    • Included: Built-In Electric Oven, Double Oven, Built-In Gas Range, Gas Range, Dishwasher, Disposal, ENERGY STAR Qualified Appliances, Microwave, Refrigerator, Stainless Steel Appliance(s)
    Features
    • Built-in Features, Ceiling Fan(s), Extra Closets, Open Floorplan, Redecorated, Smart Thermostat, Walk-In Closet(s), High Speed Internet, Kitchen Island
    • Flooring: Wood, Tile
    • Basement: None
    • Number of fireplaces: 3
    • Fireplace features: Den, Family Room, Recreation Room
    Interior area
    • Total structure area: 2,426
    • Total interior livable area: 2,426 sqft
    • Finished area above ground: 2,426

    Property

    Parking
    • Total spaces: 4
    • Parking features: Garage Door Opener, Garage Faces Front, Aggregate
    • Attached garage spaces: 2
    • Uncovered spaces: 2
    Features
    • Levels: Two
    • Stories: 2
    • Patio & porch: Patio, Covered
    • Pool features: Association
    Lot
    • Size: 1,742 Square Feet
    Details
    • Parcel number: 094036M A 00100C02308036M
    • Special conditions: Standard

    Construction

    Type & style
    • Home type: Townhouse
    • Architectural style: Traditional
    • Property subtype: Townhouse, Residential, Condominium
    • Attached to another structure: Yes
    Materials
    • Brick
    • Roof: Shingle
    Condition
    • New construction: No
    • Year built: 1985

    Utilities & green energy

    • Sewer: Public Sewer
    • Water: Public
    • Utilities for property: Electricity Available, Water Available

    Community & HOA

    Community
    • Subdivision: Mooreland Est Sec 2
    HOA
    • Has HOA: Yes
    • Amenities included: Clubhouse, Pool, Tennis Court(s)
    • Services included: Maintenance Grounds, Insurance, Recreation Facilities, Pest Control, Trash
    • HOA fee: $335 monthly
    Location
    • Region: Brentwood

    Financial & listing details

    • Price per square foot: $275/sqft
    • Tax assessed value: $146,775
    • Annual tax amount: $2,203
    • Date on market: 4/8/2026
    • Electric utility on property: Yes

    Price history

    DateEventPrice
    5/26/2026Sold$666,500-4.6%$275/sqft
    Source: RealTracs MLS as distributed by MLS GRID #3170216 Report a problem
    5/19/2026Pending sale$699,000$288/sqft
    Source: RealTracs MLS as distributed by MLS GRID #3170216 Report a problem
    4/19/2026Contingent$699,000$288/sqft
    Source: RealTracs MLS as distributed by MLS GRID #3170216 Report a problem
    4/9/2026Listed for sale$699,000+20.5%$288/sqft
    Source: RealTracs MLS as distributed by MLS GRID #3170216 Report a problem
    2/25/2022Sold$580,000+3.6%$239/sqft
    Source: RealTracs MLS as distributed by MLS GRID #2345455 Report a problem
    2/17/2022Pending sale$559,900$231/sqft
    Source: RealTracs MLS as distributed by MLS GRID #2345455 Report a problem
    1/20/2022Contingent$559,900$231/sqft
    Source: RealTracs MLS as distributed by MLS GRID #2345455 Report a problem
    1/20/2022Listed for sale$559,900+100%$231/sqft
    Source: RealTracs MLS as distributed by MLS GRID #2345455 Report a problem
    4/10/2015Sold$280,000$115/sqft
    Source: Public Record Report a problem

    Public tax history

    YearProperty taxesTax assessment
    2025-- $146,775 +44.6%
    2024-- $101,500
    2023-- $101,500
    2022-- $101,500
    2021-- $101,500 +41.2%
    2020$1,855 $71,875
    2019$1,855 +2.8%$71,875
    2018$1,804 $71,875
    2017$1,804 $71,875
    2016-- $71,875 +20.5%
    2015-- $59,625
    2014-- $59,625
    2013-- $59,625
    2012-- $59,625
    2011-- $59,625 +11.8%
    2007$1,467 $53,343
    2006$1,467 +6.9%$53,343 +31.4%
    2005$1,372 $40,604
    2004$1,372 $40,604
    2002$1,372 $40,604
    2001-- $40,604 -75%
    2000-- $162,416
    Find assessor info on the county website

    Neighborhood: 37027

    Nearby schools

    GreatSchools rating
    Schools provided by the listing agent
    • Elementary: Lipscomb Elementary
    • Middle: Brentwood Middle School
    • High: Brentwood High School

    Source: RealTracs MLS as distributed by MLS GRID. This data may not be complete. We recommend contacting the local school district to confirm school assignments for this home.

    Get a cash offer in 3 minutes
    Find out how much your home could sell for in as little as 3 minutes with a no-obligation cash offer.
    Estimated market value
    $670,100
    Get a cash offer in 3 minutes
    Find out how much your home could sell for in as little as 3 minutes with a no-obligation cash offer.
    Estimated market value
    $670,100