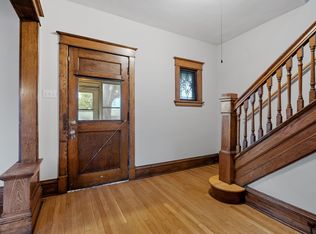
Welcome to 1622 Dayton Avenue! This darling two story Merriam Park home offers old world charm with space to create some modern finishes. Entering the property you'll notice two front porches adding enjoyment of use and space prior to entering the foyer.Upon entrance you'll see natural woodwork, leaded glass windows, paneled doors, hardwood flooring and wood staircase. This home has great flow and lots of natural light. The main floor dining room includes a built-in buffett and bay window. There is also a main floor laundry and a mudroom area through the back entrance. The second floor offers three bedrooms, one with a back deck, perfect for relaxing with a morning beverage. The primary bedroom has access to the huge attic space which is ideal for an artist studio, yoga room or library. The lower level offers a 4th bedroom and 3/4 bathroom with additional space for tinkering and storage. You are so close to dining, shopping and entertainment with easy access to public transit.
Closed
$233,500
1622 Dayton Ave, Saint Paul, MN 55104
4beds
1,852sqft
Single Family
Built in 1911
4,617 Square Feet Lot
$317,200 Zestimate®
$126/sqft
$2,445 Estimated rent
Home value
$317,200
$289,000 - $346,000
$2,445/mo
Zestimate® history
Owner options
List your home for rent
$2,445/mo
Rent Zestimate®
Find your next renter with Zillow Rental Manager. Plus, with online applications, you can quickly screen prospective tenants – for free.
$2,445/mo
Rent Zestimate®
Refinance and save
$1,554/mo
Est. payment
Refinancing to a lower rate could help reduce your monthly payments and save thousands over the life of the loan.
$1,554/mo
Est. payment
Explore your selling options
Work with a Zillow partner agent
Leverage their expertise and Zillow's premium Showcase listings to get your home seen by more buyers.
Get startedList with your own agent
Get your home in front of millions of buyers by listing it on Zillow.
Learn how to do itSell it yourself
Take full control of how buyers see your home on Zillow by listing For Sale by Owner (FSBO).
List your homeWhat's special
Modern finishesBack deckLeaded glass windowsYoga roomWood staircaseOld world charmClose to dining
Zillow last checked:
Listing updated:
Listed by:
Kenneth Colston 612-352-7997,
Market Fare LLC
Bought with:
Donald C Frable
Frable Realty
Source: NorthstarMLS as distributed by MLS GRID,MLS#: 6459030
Facts & features
Interior
Bedrooms & bathrooms
- Bedrooms: 4
- Bathrooms: 2
- Full bathrooms: 1
- 3/4 bathrooms: 1
Bedroom
- Level: Upper
- Area: 132 Square Feet
- Dimensions: 12 X 11
Bedroom 2
- Level: Upper
- Area: 143 Square Feet
- Dimensions: 13 X 11
Bedroom 3
- Level: Upper
- Area: 156 Square Feet
- Dimensions: 13 X 12
Bedroom 4
- Level: Lower
- Area: 154 Square Feet
- Dimensions: 14 X 11
Deck
- Level: Upper
- Area: 88 Square Feet
- Dimensions: 22 X 4
Dining room
- Level: Main
- Area: 169 Square Feet
- Dimensions: 13 X 13
Foyer
- Level: Main
- Area: 99 Square Feet
- Dimensions: 11 X 9
Kitchen
- Level: Main
- Area: 110 Square Feet
- Dimensions: 11 X 10
Laundry
- Level: Main
- Area: 32 Square Feet
- Dimensions: 8 X 4
Living room
- Level: Main
- Area: 143 Square Feet
- Dimensions: 13 X 11
Mud room
- Level: Main
- Area: 20 Square Feet
- Dimensions: 5 X 4
Other
- Level: Main
- Area: 104 Square Feet
- Dimensions: 13 X 8
Other
- Level: Main
- Area: 70 Square Feet
- Dimensions: 10 X 7
Other
- Level: Lower
- Area: 323 Square Feet
- Dimensions: 19 X 17
Other
- Level: Third
- Area: 475 Square Feet
- Dimensions: 25 X 19
Utility room
- Level: Lower
- Area: 130 Square Feet
- Dimensions: 13 X 10
Heating
- Boiler
Cooling
- Window Unit(s)
Appliances
- Included: Dryer, Range, Refrigerator, Washer
- Laundry: Main Level
Features
- Basement: Full,Partially Finished
- Has fireplace: No
Interior area
- Total structure area: 1,852
- Total interior livable area: 1,852 sqft
- Finished area above ground: 1,160
- Finished area below ground: 217
Property
Parking
- Parking features: Asphalt
Accessibility
- Accessibility features: None
Features
- Levels: More Than 2 Stories
- Patio & porch: Enclosed, Front Porch
Lot
- Size: 4,617 Square Feet
- Dimensions: 119 x 39
- Features: Near Public Transit, Tree Coverage - Light
Details
- Foundation area: 754
- Parcel number: 042823110018
- Zoning description: Residential-Single Family
Construction
Type & style
- Home type: SingleFamily
- Property subtype: Single Family
Materials
- Roof: Age 8 Years or Less
Condition
- New construction: No
- Year built: 1911
Utilities & green energy
- Gas: Natural Gas
- Sewer: City Sewer/Connected
- Water: City Water/Connected
Community & HOA
Community
- Subdivision: Kuhls Add To The City, Of
HOA
- Has HOA: No
Location
- Region: Saint Paul
Financial & listing details
- Price per square foot: $126/sqft
- Tax assessed value: $237,700
- Annual tax amount: $2,982
- Date on market: 12/1/2023
- Cumulative days on market: 30 days
- Road surface type: Paved
Price history
| Date | Event | Price |
|---|---|---|
| 12/28/2023 | Sold | $233,500+3.8%$126/sqft |
Source:  NorthstarMLS as distributed by MLS GRID #6459030 Report a problem NorthstarMLS as distributed by MLS GRID #6459030 Report a problem | ||
| 12/11/2023 | Pending sale | $225,000$121/sqft |
Source: NorthstarMLS as distributed by MLS GRID #6459030 Report a problem | ||
| 12/1/2023 | Listed for sale | $225,000$121/sqft |
Source: NorthstarMLS as distributed by MLS GRID #6459030 Report a problem | ||
Public tax history
| Year | Property taxes | Tax assessment |
|---|---|---|
| 2025 | $3,812 +25.8% | $237,700 +0.7% |
| 2024 | $3,030 +1.6% | $236,000 +14.1% |
| 2023 | $2,982 +9.7% | $206,800 +2.8% |
| 2022 | $2,718 +4.1% | $201,100 +15.3% |
| 2021 | $2,612 -1.8% | $174,400 -4.4% |
| 2020 | $2,659 +20.2% | $182,400 +16.4% |
| 2019 | $2,212 | $156,700 |
| 2018 | $2,212 -7.4% | $156,700 |
| 2017 | $2,390 | $156,700 |
| 2016 | $2,390 +37.4% | -- |
| 2015 | $1,740 +17.4% | $126,100 |
| 2014 | $1,482 -6.7% | -- |
| 2013 | $1,588 -5.5% | -- |
| 2012 | $1,680 +0.1% | -- |
| 2011 | $1,678 | -- |
| 2010 | -- | -- |
| 2009 | $1,538 +6.5% | -- |
| 2008 | $1,444 -17% | -- |
| 2007 | $1,740 +17.3% | -- |
| 2006 | $1,484 +20.7% | -- |
| 2005 | $1,230 +1.7% | -- |
| 2004 | $1,210 +7.3% | -- |
| 2003 | $1,128 +14.4% | -- |
| 2002 | $986 -10.7% | -- |
| 2001 | $1,104 +29.2% | -- |
| 2000 | $855 | -- |
Find assessor info on the county website
Neighborhood: Merriam Park
Nearby homes
- $241,2003 bd1 ba1.1k sqft1618 Dayton Ave, Saint Paul, MN 55104Off Market
- $244,5003 bd1 ba1.2k sqft1626 Dayton Ave, Saint Paul, MN 55104Off Market

- $428,9004 bd3 ba1.9k sqft1614 Dayton Ave, Saint Paul, MN 55104Off Market

- $345,6005 bd2 ba2.1k sqft1623 Selby Ave, Saint Paul, MN 55104Off Market
- $291,8004 bd1 ba1.2k sqft1610 Dayton Ave, Saint Paul, MN 55104Off Market
- $288,1003 bd1 ba1.3k sqft1619 Selby Ave, Saint Paul, MN 55104Off Market
- $--3 bd1 ba1.3k sqft1619 Selby Ave #3B-1BA-1330SQFT, Saint Paul, MN 55104Off Market
- $303,7003 bd1 ba1.2k sqft1625 Selby Ave, Saint Paul, MN 55104Off Market
Nearby schools
GreatSchools rating
- 7/10Groveland Park Elementary SchoolGrades: PK-5Distance: 1.1 mi
- 3/10Hidden River Middle SchoolGrades: 6-8Distance: 1 mi
- 7/10Central Senior High SchoolGrades: 9-12Distance: 1 mi
Get a cash offer in 3 minutes
Find out how much your home could sell for in as little as 3 minutes with a no-obligation cash offer.
Estimated market value
$317,200
Get a cash offer in 3 minutes
Find out how much your home could sell for in as little as 3 minutes with a no-obligation cash offer.
Estimated market value
$317,200
- Minnesota
- Ramsey County
- Saint Paul
- 55104
- Merriam Park
- 1622 Dayton Ave
