Skip main navigation
Closed
  • $645,000

    1622 E Barberry Ln, Mount Prospect, IL 60056

    4beds
    2,800sqft
    Single Family Residence
    Built in 1970
    0.26 Acres Lot
    $685,500 Zestimate®
    $230/sqft
    $4,175 Estimated rent

    Home value

    $685,500

    $610,000 - $768,000

    $4,175/mo

    Zestimate® history
    Loading
    Loading...

    Owner options

    List your home for rent

    $4,175/mo

    Rent Zestimate®

    Find your next renter with Zillow Rental Manager. Plus, with online applications, you can quickly screen prospective tenants – for free.

    Learn more

    $4,175/mo

    Rent Zestimate®

    Refinance and save

    $3,796/mo

    Est. payment

    Refinancing to a lower rate could help reduce your monthly payments and save thousands over the life of the loan.

    See today's rates

    $3,796/mo

    Est. payment

    Explore your selling options

    Work with a Zillow partner agent

    Leverage their expertise and Zillow's premium Showcase listings to get your home seen by more buyers.

    Get started

    List with your own agent

    Get your home in front of millions of buyers by listing it on Zillow.

    Learn how to do it

    Sell it yourself

    Take full control of how buyers see your home on Zillow by listing For Sale by Owner (FSBO).

    List your home

    What's special

    Brick fireplaceHeated gazeboNew garage doorSolar lightingSidewalks and underground utilitiesFormal lr and drWorkshop area
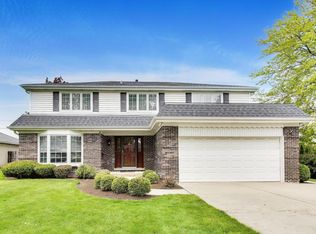
    Located in the newest section of this Hersey HS neighborhood, with sidewalks and underground utilities, this beauty has been designed for the family who loves entertaining! This classic center entry Colonial offers a first floor layout that includes a light and bright formal foyer w/big coat closet that flows into the formal LR and DR! The kitchen/breakfast room was expanded in 2008 and includes a beautiful built-in with storage and serving area! Great cabinet and counter space, SS appliances, an additional beverage refrigerator and a fabulous Island with electric, 2nd oven, cooktop & sink! Very comfortable FR w/gas fireplace that sellers use as a second source of heat (has a thermostat and blower) is adjacent to kitchen, and close to powder room that makes for a great set-up for family parties! The convenient first floor laundry room features a window, sink & closet and there is hardwood flooring throughout the entire home! All BR's are upstairs and include a large main BR w/a remodeled ensuite bath (2018) & cedar closet! All BR's are a good size and offer great closet space! Hall bath was remodeled in 2019 and features a walk in shower and luxurious tub to relax in! Combined with the double sink vanity, more than one person can get ready at the same time! The basement offers a rec room, and a workshop area that leads to a massive concrete & lighted crawl space! Two newer egress windows were installed for safety and the mechanical room features a new A/C in 2024 & a large 220 Electric Panel (2008)! As this home sits on an oversized 75 x 150 lot, the backyard is large and designed for entertaining with the 950sf patio, heated gazebo and brick fireplace! Vinyl fence was installed in 2019, and there is a shed, dog wash, & solar lighting! Tall 20 x 21 garage with lots of storage area and NEW garage door, NEW roof in 2023 and very close to River Trails Middle School, Randhurst Mall, Metra station, Sycamore Park, w/playground & tennis, Rob Roy GC, and major thoroughfares.

    Zillow last checked:

    Listing updated:

    Listed by:

    Becky Lippstreuer, SRES 847-255-3900,

    Berkshire Hathaway HomeServices Starck Real Estate

    Bought with:

    Jill McKee

    Coldwell Banker Realty

    Source: MRED as distributed by MLS GRID,MLS#: 12284227MLS Logo

    Facts & features

    Interior

    Bedrooms & bathrooms
    • Bedrooms: 4
    • Bathrooms: 3
    • Full bathrooms: 2
    • 1/2 bathrooms: 1
    Rooms
    • Room types: Breakfast Room, Recreation Room, Foyer, Utility Room-Lower Level, Walk In Closet
    Primary bedroom
    • Features: Flooring (Hardwood), Window Treatments (Double Pane Windows, Insulated Windows, Window Treatments), Bathroom (Full, Double Sink)
    • Level: Second
    • Area: 234 Square Feet
    • Dimensions: 18X13
    Bedroom 2
    • Features: Flooring (Hardwood), Window Treatments (Double Pane Windows, Insulated Windows)
    • Level: Second
    • Area: 130 Square Feet
    • Dimensions: 13X10
    Bedroom 3
    • Features: Flooring (Hardwood), Window Treatments (Double Pane Windows, Window Treatments)
    • Level: Second
    • Area: 180 Square Feet
    • Dimensions: 15X12
    Bedroom 4
    • Features: Flooring (Hardwood), Window Treatments (Double Pane Windows, Insulated Windows, Window Treatments)
    • Level: Second
    • Area: 121 Square Feet
    • Dimensions: 11X11
    Breakfast room
    • Features: Flooring (Hardwood), Window Treatments (Double Pane Windows, Insulated Windows)
    • Level: Main
    • Area: 216 Square Feet
    • Dimensions: 12X18
    Dining room
    • Features: Flooring (Hardwood), Window Treatments (Double Pane Windows, Window Treatments)
    • Level: Main
    • Area: 143 Square Feet
    • Dimensions: 11X13
    Family room
    • Features: Flooring (Hardwood), Window Treatments (Double Pane Windows, Insulated Windows)
    • Level: Main
    • Area: 252 Square Feet
    • Dimensions: 12X21
    Foyer
    • Features: Flooring (Hardwood)
    • Level: Main
    • Area: 216 Square Feet
    • Dimensions: 12X18
    Kitchen
    • Features: Kitchen (Eating Area-Breakfast Bar, Eating Area-Table Space, Island, Breakfast Room, Updated Kitchen), Flooring (Hardwood), Window Treatments (Double Pane Windows, Insulated Windows)
    • Level: Main
    • Area: 216 Square Feet
    • Dimensions: 12X18
    Laundry
    • Level: Main
    • Area: 140 Square Feet
    • Dimensions: 10X14
    Living room
    • Features: Flooring (Hardwood), Window Treatments (Double Pane Windows, Window Treatments)
    • Level: Main
    • Area: 312 Square Feet
    • Dimensions: 13X24
    Recreation room
    • Level: Basement
    • Area: 240 Square Feet
    • Dimensions: 12X20
    Other
    • Level: Main
    • Area: 80 Square Feet
    • Dimensions: 8X10
    Walk in closet
    • Features: Flooring (Ceramic Tile), Window Treatments (Double Pane Windows, Insulated Windows)
    • Level: Second
    • Area: 60 Square Feet
    • Dimensions: 6X10
    Heating
    • Natural Gas, Forced Air
    Cooling
    • Central Air
    Appliances
    • Included: Range, Microwave, Dishwasher, Refrigerator, Freezer, Washer, Dryer, Disposal, Stainless Steel Appliance(s), Cooktop, Oven, Range Hood
    • Laundry: Main Level, Laundry Chute, Sink
    Features
    • Built-in Features, Walk-In Closet(s), Center Hall Plan, Separate Dining Room
    • Flooring: Hardwood
    • Windows: Screens
    • Basement: Finished,Partial
    • Number of fireplaces: 1
    • Fireplace features: Gas Log, Family Room
    Interior area
    • Total structure area: 0
    • Total interior livable area: 2,800 sqft

    Property

    Parking
    • Total spaces: 2
    • Parking features: Concrete, Garage Door Opener, On Site, Garage Owned, Attached, Garage
    • Attached garage spaces: 2
    • Has uncovered spaces: Yes
    Accessibility
    • Accessibility features: No Disability Access
    Features
    • Stories: 2
    • Patio & porch: Deck
    • Exterior features: Fire Pit, Lighting
    • Fencing: Fenced
    Lot
    • Size: 0.26 Acres
    • Dimensions: 75X150
    Details
    • Additional structures: Workshop, Gazebo, Shed(s)
    • Parcel number: 03264110120000
    • Special conditions: None
    • Other equipment: Ceiling Fan(s), Sump Pump

    Construction

    Type & style
    • Home type: SingleFamily
    • Architectural style: Colonial
    • Property subtype: Single Family Residence
    Materials
    • Brick
    • Foundation: Concrete Perimeter
    • Roof: Asphalt
    Condition
    • New construction: No
    • Year built: 1970
    Details
    • Builder model: COLONIAL

    Utilities & green energy

    • Electric: 200+ Amp Service
    • Sewer: Public Sewer
    • Water: Lake Michigan

    Community & HOA

    Community
    • Features: Park, Tennis Court(s), Curbs, Sidewalks, Street Lights
    • Security: Carbon Monoxide Detector(s)
    • Subdivision: Sycamore Square
    HOA
    • Services included: None
    Location
    • Region: Mount Prospect

    Financial & listing details

    • Price per square foot: $230/sqft
    • Tax assessed value: $410,010
    • Annual tax amount: $12,308
    • Date on market: 2/5/2025
    • Listing terms: Conventional
    • Ownership: Fee Simple

    Price history

    DateEventPrice
    5/28/2025Sold$645,000-3%$230/sqft
    Source: MRED as distributed by MLS GRID #12284227 Report a problem
    3/22/2025Contingent$665,000$238/sqft
    Source: MRED as distributed by MLS GRID #12284227 Report a problem
    2/5/2025Price change$665,000-1.5%$238/sqft
    Source: MRED as distributed by MLS GRID #12284227 Report a problem
    12/5/2024Listed for sale$674,9000%$241/sqft
    Source: MRED as distributed by MLS GRID #12221281 Report a problem
    10/25/2024Listing removed--
    Source: Owner Report a problem
    8/30/2024Price change$674,9990%$241/sqft
    Source: MRED as distributed by MLS GRID #12123044 Report a problem
    7/27/2024Listed for sale$675,000+90.1%$241/sqft
    Source: MRED as distributed by MLS GRID #12123044 Report a problem
    9/5/2002Sold$355,000$127/sqft
    Source: Public Record Report a problem

    Public tax history

    YearProperty taxesTax assessment
    2024-- $41,001 +0%
    2023$11,313 +4.5%$40,999
    2022$10,824 +2.3%$40,999 +16.4%
    2021$10,580 +2.8%$35,215
    2020$10,296 -0.4%$35,215 -10.3%
    2019$10,333 -9.5%$39,259 +0.9%
    2018$11,414 +0.7%$38,926
    2017$11,332 +4%$38,926
    2016$10,893 +20.2%$38,926 +27.7%
    2015$9,063 +1.4%$30,488
    2014$8,934 +2.7%$30,488
    2013$8,701 -8.2%$30,488 -16.3%
    2012$9,474 +4.4%$36,430
    2011$9,074 +14%$36,430
    2010$7,959 -13%$36,430 -18.2%
    2009$9,148 +13.3%$44,562 -7%
    2008$8,076 +11.1%$47,917
    2007$7,267 +14.8%$47,917 +29.4%
    2006$6,331 +1.5%$37,016
    2005$6,240 +5.1%$37,016
    2004$5,935 +2.9%$37,016 +36.5%
    2003$5,766 +3.7%$27,112
    2002$5,559 +20.8%$27,112
    2001$4,603 +0.6%$27,112 +11.7%
    2000$4,577 +1%$24,280
    1999$4,532 $24,280
    Find assessor info on the county website

    Neighborhood: 60056

    Nearby schools

    GreatSchools rating
    Schools provided by the listing agent
    • Elementary: Euclid Elementary School
    • Middle: River Trails Middle School
    • High: John Hersey High School
    • District: 26

    Source: MRED as distributed by MLS GRID. This data may not be complete. We recommend contacting the local school district to confirm school assignments for this home.

    Get a cash offer in 3 minutes
    Find out how much your home could sell for in as little as 3 minutes with a no-obligation cash offer.
    Estimated market value
    $685,500
    Get a cash offer in 3 minutes
    Find out how much your home could sell for in as little as 3 minutes with a no-obligation cash offer.
    Estimated market value
    $685,500