Beautifully updated and move-in ready, this 3 bedroom, 2 bathroom corner lot home offers 1,527 sq ft of fresh style and modern comfort in the heart of San Tan. The kitchen is a true centerpiece with granite countertops, freshly painted cabinetry, new stainless appliances including a French door fridge with see-through door, plus a walk-in pantry, island seating, and a 2022 RO system. Both bathrooms have been completely remodeled with floor-to-ceiling tile showers, modern vanities, and high-end lighted mirrors, highlighted by the oversized master shower with dual showerheads and rain feature. Designer touches run throughout with board and batten accents, recessed lighting, a barn door entry to the master bath, and a custom master closet system. Practical updates bring peace of mind: cont.. a brand new 2025 high efficiency HVAC with transferable warranty, new 2024 water heater, water softener, and additional built-ins in the laundry and garage. With style in every room, and major systems already done, this home delivers the turnkey experience buyers want without compromise.
Sold for $385,000
$385,000
1622 E KELSI Avenue, San Tan Valley, AZ 85140
3beds
1,527sqft
Single Family Residence
Built in 2007
5,885 Square Feet Lot
$383,300 Zestimate®
$252/sqft
$1,865 Estimated rent
Home value
$383,300
$353,000 - $414,000
$1,865/mo
Zestimate® history
Owner options
List your home for rent
$1,865/mo
Rent Zestimate®
Find your next renter with Zillow Rental Manager. Plus, with online applications, you can quickly screen prospective tenants – for free.
$1,865/mo
Rent Zestimate®
Refinance and save
$2,453/mo
Est. payment
Refinancing to a lower rate could help reduce your monthly payments and save thousands over the life of the loan.
$2,453/mo
Est. payment
Explore your selling options
Work with a Zillow partner agent
Leverage their expertise and Zillow's premium Showcase listings to get your home seen by more buyers.
Get startedList with your own agent
Get your home in front of millions of buyers by listing it on Zillow.
Learn how to do itSell it yourself
Take full control of how buyers see your home on Zillow by listing For Sale by Owner (FSBO).
List your homeWhat's special
Modern vanitiesHigh-end lighted mirrorsIsland seatingRecessed lightingWalk-in pantryGranite countertopsCustom master closet system
Zillow last checked:
Listing updated:
Listed by:
Tanner Crandell 480-544-1539,
Balboa Realty, LLC
Bought with:
Samantha J Huffman, SA695850000
MacLay Real Estate
Source: ARMLS,MLS#: 6923326
Facts & features
Interior
Bedrooms & bathrooms
- Bedrooms: 3
- Bathrooms: 2
- Full bathrooms: 2
Heating
- Natural Gas
Cooling
- HVAC SEER Rating, Central Air, Ceiling Fan(s), Programmable Thmstat
Appliances
- Included: Dryer, Washer, Water Softener Owned, Reverse Osmosis, Refrigerator, Built-in Microwave, Dishwasher, Disposal
- Laundry: Engy Star (See Rmks)
Features
- Pantry, High Speed Internet, Granite Counters, Double Vanity, Master Downstairs, Eat-in Kitchen, Breakfast Bar, No Interior Steps, Kitchen Island, Full Bth Master Bdrm
- Flooring: Carpet, Tile
- Windows: Double Pane Windows
- Has basement: No
- Has fireplace: No
Interior area
- Total structure area: 1,527
- Total interior livable area: 1,527 sqft
Property
Parking
- Total spaces: 4
- Parking features: Garage Door Opener
- Garage spaces: 2
- Uncovered spaces: 2
Features
- Stories: 1
- Patio & porch: Covered
- Spa features: None
- Fencing: Block
Lot
- Size: 5,885 Square Feet
- Features: North/South Exposure, Sprinklers In Rear, Sprinklers In Front, Corner Lot, Desert Front, Grass Back, Auto Timer H2O Front, Auto Timer H2O Back
Details
- Parcel number: 10932509
Construction
Type & style
- Home type: SingleFamily
- Architectural style: Ranch
- Property subtype: Single Family Residence
Materials
- Stucco, Wood Frame
- Roof: Tile
Condition
- Year built: 2007
Details
- Builder name: DR Horton
Utilities & green energy
- Sewer: Public Sewer
- Water: Pvt Water Company
Community & HOA
Community
- Features: Playground, Biking/Walking Path
- Subdivision: PECAN CREEK SOUTH UNIT 5
HOA
- Has HOA: Yes
- Services included: Maintenance Grounds
- HOA fee: $206 quarterly
- HOA name: Pecan Creek South
- HOA phone: 602-957-9191
Location
- Region: San Tan Valley
Financial & listing details
- Price per square foot: $252/sqft
- Tax assessed value: $270,317
- Annual tax amount: $1,285
- Date on market: 10/9/2025
- Cumulative days on market: 173 days
- Listing terms: Cash,Conventional,FHA,VA Loan
- Ownership: Fee Simple
Price history
| Date | Event | Price |
|---|---|---|
| 3/31/2026 | Sold | $385,000$252/sqft |
Source:  ARMLS #6923326 Report a problem ARMLS #6923326 Report a problem | ||
| 2/10/2026 | Price change | $385,000-3.8%$252/sqft |
Source: ARMLS #6923326 Report a problem | ||
| 1/23/2026 | Price change | $400,000-4.8%$262/sqft |
Source: ARMLS #6923326 Report a problem | ||
| 12/29/2025 | Price change | $419,9990%$275/sqft |
Source: ARMLS #6923326 Report a problem | ||
| 10/9/2025 | Listed for sale | $420,000+95.3%$275/sqft |
Source: ARMLS #6923326 Report a problem | ||
| 6/17/2019 | Sold | $215,000+1.9%$141/sqft |
Source: ARMLS #5913400 Report a problem | ||
| 4/18/2019 | Listed for sale | $210,900+53.1%$138/sqft |
Source: Professional One Realty #5913400 Report a problem | ||
| 1/7/2008 | Sold | $137,755$90/sqft |
Source: Public Record Report a problem | ||
Public tax history
| Year | Property taxes | Tax assessment |
|---|---|---|
| 2026 | $1,332 +3.7% | $27,030 -0.5% |
| 2025 | $1,285 -0.8% | $27,170 -10.6% |
| 2024 | $1,295 -5.8% | $30,382 +23.2% |
| 2023 | $1,375 -2.7% | $24,666 -2.3% |
| 2022 | $1,413 +8.2% | $25,254 +13.7% |
| 2021 | $1,306 +5.9% | $22,202 +1.5% |
| 2020 | $1,234 +3.8% | $21,873 +66% |
| 2019 | $1,189 +0.5% | $13,178 +9.8% |
| 2018 | $1,184 +26.7% | $11,997 -0.7% |
| 2017 | $934 -11.1% | $12,080 |
| 2016 | $1,051 +6.6% | -- |
| 2014 | $986 | $7,647 |
| 2013 | -- | -- |
| 2012 | -- | -- |
| 2011 | -- | $7,179 -21% |
| 2010 | -- | $9,089 |
| 2009 | -- | -- |
Find assessor info on the county website
Neighborhood: 85140
Nearby homes
- $324,4003 bd2 ba1.5k sqft1638 E Kelsi Ave, San Tan Valley, AZ 85140Off Market

- $303,9003 bd2 ba1.2k sqft1652 E Kelsi Ave, San Tan Valley, AZ 85140Off Market

- $364,3004 bd2 ba2k sqft1623 E Daniella Dr, San Tan Valley, AZ 85140Off Market
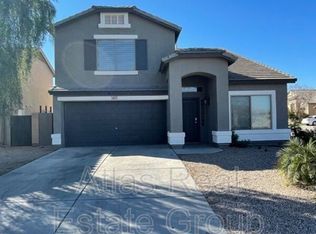
- $346,0003 bd3 ba2k sqft1637 E Daniella Dr, San Tan Valley, AZ 85140Off Market
- $333,3003 bd2 ba1.5k sqft38002 N Kyle St, San Tan Valley, AZ 85140Off Market
- $403,0003 bd3 ba2k sqft38016 N Kyle St, San Tan Valley, AZ 85140Sold
- $306,800-- bd-- ba1.2k sqft1680 E Kelsi Ave, San Tan Valley, AZ 85140Off Market
- $326,6003 bd2 ba1.5k sqft1668 E Kelsi Ave, San Tan Valley, AZ 85140Off Market
Nearby schools
GreatSchools rating
- 3/10J. O. Combs Middle SchoolGrades: K-8Distance: 0.2 mi
- 7/10Combs High SchoolGrades: 8-12Distance: 3.6 mi
- 3/10Ellsworth Elementary SchoolGrades: PK-6Distance: 0.5 mi
Schools provided by the listing agent
- Elementary: Ellsworth Elementary School
- Middle: J. O. Combs Middle School
- High: Combs High School
- District: J O Combs Unified School District
Source: ARMLS. This data may not be complete. We recommend contacting the local school district to confirm school assignments for this home.
Get a cash offer in 3 minutes
Find out how much your home could sell for in as little as 3 minutes with a no-obligation cash offer.
Estimated market value
$383,300
Get a cash offer in 3 minutes
Find out how much your home could sell for in as little as 3 minutes with a no-obligation cash offer.
Estimated market value
$383,300
- Arizona
- Pinal County
- San Tan Valley
- 85140
- 1622 E KELSI Avenue
Nearby cities
Nearby zip codes
Other San Tan Valley Topics
