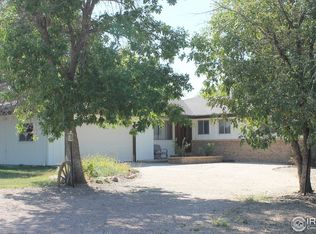
Become the proud owner of this sprawling 1-acre horse property, really a rare find at $600k. Get your picture-perfect curb appeal, lush natural grass, mature shade trees, and a classic white split-rail fence, plus a 2-car garage. Inside, a formal living room offers a soothing palette and soft carpeting, while the well-appointed family room features a cozy fireplace. The gourmet kitchen shines with quartz countertops, newer cabinetry, a tile backsplash, stainless steel appliances, and a peninsula for extra prep space. The main bedroom includes double built-in closets for easy storage, and the second main-level bedroom is good sized with great natural light. The shared main-level bathroom was recently remodeled with a large double vanity and a beautiful tile shower. Just down the hall is the main level laundry room and additional storage, plus the half bath.
A bright sunroom with brand-new windows provides an ideal year-round spot for morning coffee or afternoon reading. The finished basement expands your living options with a large rec room, dedicated storage, and a third spacious, remodeled bedroom which is great for guests, an office, or hobbies.
Outside, the property delivers true Colorado utility: horse barn space and tack room, a garden shed, corrals, nice perimeter fencing plus electric fencing, a well-loved producing vegetable garden, and extra back-alley access parking with trailer access/storage (including RV gate). Best of all, this home uniquely offers both city water and a private well—all outdoor water use runs off your own well for meaningful water-cost savings. Room to roam, thoughtful updates, and hard-to-find amenities—see it today!
Sold for $595,000
$595,000
1622 Elder Avenue, Greeley, CO 80631
3beds
2,114sqft
Single Family Residence
Built in 1965
1.02 Acres Lot
$598,500 Zestimate®
$281/sqft
$2,854 Estimated rent
Home value
$598,500
$569,000 - $628,000
$2,854/mo
Zestimate® history
Owner options
List your home for rent
$2,854/mo
Rent Zestimate®
Find your next renter with Zillow Rental Manager. Plus, with online applications, you can quickly screen prospective tenants – for free.
$2,854/mo
Rent Zestimate®
Refinance and save
$2,798/mo
Est. payment
Refinancing to a lower rate could help reduce your monthly payments and save thousands over the life of the loan.
$2,798/mo
Est. payment
Explore your selling options
Work with a Zillow partner agent
Leverage their expertise and Zillow's premium Showcase listings to get your home seen by more buyers.
Get startedList with your own agent
Get your home in front of millions of buyers by listing it on Zillow.
Learn how to do itSell it yourself
Take full control of how buyers see your home on Zillow by listing For Sale by Owner (FSBO).
List your homeWhat's special
Zillow last checked:
Listing updated:
Listed by:
Cody Walker 970-528-0604 cody@sourceofhome.com,
eXp Realty, LLC
Bought with:
Erika Staggs, 100071861
Key Team Real Estate Corp.
Source: REcolorado as distributed by MLS GRID,MLS#: 7396901
Facts & features
Interior
Bedrooms & bathrooms
- Bedrooms: 3
- Bathrooms: 2
- Full bathrooms: 1
- 1/2 bathrooms: 1
- Main level bathrooms: 2
- Main level bedrooms: 2
Bedroom
- Description: Ceiling Fan & Light
- Level: Main
- Area: 150 Square Feet
- Dimensions: 10 x 15
Bedroom
- Description: Built-In Closet
- Level: Basement
- Area: 130 Square Feet
- Dimensions: 10 x 13
Bathroom
- Description: Guest Toilet
- Level: Main
Bathroom
- Description: Double Sinks
- Level: Main
Other
- Description: Carpeting
- Level: Main
- Area: 168 Square Feet
- Dimensions: 14 x 12
Bonus room
- Description: Vinyl Flooring
- Level: Basement
- Area: 338 Square Feet
- Dimensions: 13 x 26
Family room
- Description: Carpet
- Level: Main
- Area: 308 Square Feet
- Dimensions: 14 x 22
Kitchen
- Description: Wood-Look Flooring
- Level: Main
- Area: 100 Square Feet
- Dimensions: 10 x 10
Laundry
- Description: Mud Room
- Level: Main
- Area: 30 Square Feet
- Dimensions: 5 x 6
Living room
- Description: Front
- Level: Main
- Area: 247 Square Feet
- Dimensions: 13 x 19
Sun room
- Description: Vaulted Ceiling
- Level: Main
Heating
- Floor Furnace
Cooling
- Central Air
Appliances
- Included: Dishwasher, Disposal, Oven, Range, Range Hood
- Laundry: In Unit
Features
- Built-in Features, Ceiling Fan(s), Eat-in Kitchen, High Speed Internet, Open Floorplan, Quartz Counters, Smoke Free
- Flooring: Carpet, Laminate, Tile, Vinyl
- Windows: Double Pane Windows
- Basement: Finished,Interior Entry
- Number of fireplaces: 1
- Fireplace features: Family Room, Insert
- Common walls with other units/homes: No Common Walls
Interior area
- Total structure area: 2,114
- Total interior livable area: 2,114 sqft
- Finished area above ground: 1,585
- Finished area below ground: 529
Property
Parking
- Total spaces: 4
- Parking features: Oversized
- Attached garage spaces: 2
- Details: Off Street Spaces: 2
Features
- Levels: One
- Stories: 1
- Patio & porch: Covered
- Exterior features: Garden, Private Yard, Rain Gutters
- Fencing: Fenced,Full
Lot
- Size: 1.02 Acres
- Residential vegetation: Grassed
Details
- Parcel number: R3372986
- Special conditions: Standard
- Horses can be raised: Yes
- Horse amenities: Corral(s), Pasture, Tack Room
Construction
Type & style
- Home type: SingleFamily
- Architectural style: Traditional
- Property subtype: Single Family Residence
Materials
- Brick, Frame
- Roof: Composition
Condition
- Updated/Remodeled
- Year built: 1965
Utilities & green energy
- Electric: 110V
- Water: Public, Well
- Utilities for property: Cable Available, Natural Gas Available, Phone Available
Community & HOA
Community
- Security: Smoke Detector(s)
- Subdivision: Rainbow Acres
HOA
- Has HOA: No
Location
- Region: Greeley
Financial & listing details
- Price per square foot: $281/sqft
- Tax assessed value: $476,061
- Annual tax amount: $2,447
- Date on market: 8/20/2025
- Listing terms: Cash,Conventional
- Exclusions: Sellers Personal Property And Some Items In Yard.
- Ownership: Individual
- Electric utility on property: Yes
- Road surface type: Paved
Price history
| Date | Event | Price |
|---|---|---|
| 1/2/2026 | Sold | $595,000-0.8%$281/sqft |
Source:  REcolorado as distributed by MLS GRID #7396901 Report a problem REcolorado as distributed by MLS GRID #7396901 Report a problem | ||
| 11/13/2025 | Pending sale | $600,000$284/sqft |
Source: REcolorado as distributed by MLS GRID #7396901 Report a problem | ||
| 8/20/2025 | Listed for sale | $600,000+192.7%$284/sqft |
Source: REcolorado as distributed by MLS GRID #7396901 Report a problem | ||
| 4/4/2013 | Sold | $205,000-2.4%$97/sqft |
Source: Public Record Report a problem | ||
| 2/12/2013 | Listed for sale | $210,000+13.5%$99/sqft |
Source: The Group;, Inc. Real Estate #699417 Report a problem | ||
| 12/13/2010 | Sold | $185,000-2.1%$88/sqft |
Source: Public Record Report a problem | ||
| 10/12/2010 | Listed for sale | $189,000+37%$89/sqft |
Source: Porch Light Real Estate #641042 Report a problem | ||
| 9/27/1999 | Sold | $138,000$65/sqft |
Source: Public Record Report a problem | ||
Public tax history
| Year | Property taxes | Tax assessment |
|---|---|---|
| 2026 | $2,693 +10.1% | $29,140 -2.1% |
| 2025 | $2,447 +10.2% | $29,750 -9.3% |
| 2024 | $2,220 +4.6% | $32,810 -0.9% |
| 2023 | $2,123 -7.7% | $33,120 +28.3% |
| 2022 | $2,300 +6% | $25,810 -2.8% |
| 2021 | $2,170 | $26,540 +4.9% |
| 2020 | $2,170 +48.8% | $25,290 |
| 2019 | $1,458 -33.4% | $25,290 +42.3% |
| 2018 | $2,191 +50.2% | $17,770 |
| 2017 | $1,458 -0.6% | $17,770 +15.6% |
| 2016 | $1,466 +30.3% | $15,370 |
| 2015 | $1,125 +5.5% | $15,370 +7.8% |
| 2014 | $1,066 | $14,260 |
| 2013 | -- | $14,260 +1% |
| 2012 | -- | $14,120 +4.2% |
| 2011 | -- | $13,550 +13.5% |
| 2010 | -- | $11,940 |
| 2009 | -- | $11,940 -27.2% |
| 2008 | -- | $16,400 |
| 2007 | -- | $16,400 +7% |
| 2006 | -- | $15,320 |
| 2005 | -- | $15,320 +2.2% |
| 2004 | -- | $14,990 -1% |
| 2003 | -- | $15,140 +1.1% |
| 2002 | -- | $14,980 +18.5% |
| 2001 | -- | $12,640 |
Find assessor info on the county website
Neighborhood: 80631
Nearby homes
- $480,8003 bd2 ba1.4k sqft1700 Elder Ave, Greeley, CO 80631Off Market
- $550,1003 bd2 ba1.4k sqft1600 Elder Ave, Greeley, CO 80631Off Market
- $505,7002 bd2 ba792 sqft2136 E 16th St, Greeley, CO 80631Off Market
- $667,2004 bd3 ba2.6k sqft1613 Elder Ave, Greeley, CO 80631Off Market
- $655,3004 bd2 ba2.2k sqft1621 Elder Ave, Greeley, CO 80631Off Market
- $625,9003 bd2 ba1.3k sqft1704 Elder Ave, Greeley, CO 80631Off Market
- $523,1003 bd2 ba1.6k sqft1641 Elder Ave, Greeley, CO 80631Off Market
- $583,6004 bd3 ba1.4k sqft1601 Elder Ave, Greeley, CO 80631Off Market
Nearby schools
GreatSchools rating
- 3/10Bella Romero Academy of Applied TechnologyGrades: K-8Distance: 0.7 mi
- 5/10Greeley Central High SchoolGrades: 9-12Distance: 3 mi
Schools provided by the listing agent
- Elementary: Romero
- Middle: Romero
- High: Greeley Central
- District: Greeley 6
Source: REcolorado as distributed by MLS GRID. This data may not be complete. We recommend contacting the local school district to confirm school assignments for this home.
Get a cash offer in 3 minutes
Find out how much your home could sell for in as little as 3 minutes with a no-obligation cash offer.
Estimated market value
$598,500
Get a cash offer in 3 minutes
Find out how much your home could sell for in as little as 3 minutes with a no-obligation cash offer.
Estimated market value
$598,500
- Colorado
- Weld County
- Greeley
- 80631
- 1622 Elder Avenue
Nearby cities
Nearby zip codes
Other Greeley Topics
