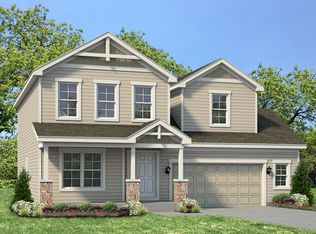
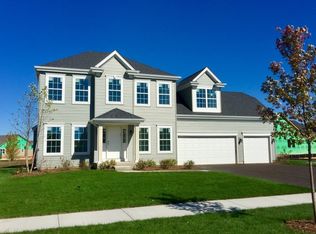
This NEWER CONSTRUCTION gem is sparkling and MOVE-IN READY! IF YOU'RE LOOKING FOR A NEWER METICULOUS, SUN-FILLED HOME IN BLACKBERRY CREEK... THIS IS IT!!! ONLY 5 YEARS OLD! LUSH LANDSCAPING FRAMES THE ENTRY, LEADING YOU TO A RELAXING COVERED FRONT PORCH ACCENTED WITH STONE DETAIL. ONCE INSIDE THE INVITING FOYER, YOU'LL FIND THE ADAPTABLE FLEX ROOM, WHICH OFFERS ENDLESS POSSIBILITIES: USE IT AS A FORMAL LIVING ROOM, DEDICATED HOME OFFICE, ELEGANT DINING ROOM, OR BRIGHT PLAY ROOM. THE MAIN LEVEL BOASTS 9-FOOT CEILINGS AND WIDE PLANK HARDWOOD FLOORING THAT FLOWS SEAMLESSLY INTO A WONDERFUL GREAT ROOM WITH A WARM FIREPLACE AND OVERLOOKS A SPACIOUS EAT-IN KITCHEN FEATURING UPGRADED OFF-WHITE 42" CABINETS WITH CROWN MOLDING, GRANITE COUNTERS, GLASS BACKSPLASH, STAINLESS STEEL APPLIANCES, A WALK-IN PANTRY, RECESSED LIGHTS, BREAKFAST BAR ISLAND, PLANNING DESK, DOUBLE SINK WITH WINDOW OVERLOOKING THE BACKYARD AND A HUGE BREAKFAST ROOM WITH PLENTY OF SPACE FOR ENTERTAINING. UPSTAIRS YOU'LL FIND 4 SPACIOUS BEDROOMS, A CONVENIENT 2ND FLOOR LAUNDRY ROOM WITH A UTILITY SINK AND LINEN CLOSET. THE PRIMARY SUITE OFFERS A TRAY CEILING WITH CEILING FAN & LIGHT, PRIVATE BATHROOM WITH DOUBLE SINKS, COMFORT HEIGHT VANITY, GLASS SHOWER WITH TILE SURROUND, WATER CLOSET. GENEROUS SIZE GUEST BEDROOMS ALL WITH DOUBLE WIDE CLOSETS, CEILING LIGHTS AND A FULL ADJACENT GUEST BATHROOM COMPLETE WITH DOUBLE SINKS, COMFORT HEIGHT VANITY, TUB/SHOWER WITH TILE SURROUND AND A LINEN CLOSET. A FULL, INSULATED BASEMENT WITH ROUGH-IN PLUMBING FOR A FUTURE BATH PROVIDES ENDLESS POSSIBILITIES FOR EXPANDED LIVING SPACE. ENJOY THE BENEFITS OF A PREMIUM INTERIOR CORNER LOT, NESTLED DISCREETLY IN THE BACK OF THE SUBDIVISION AMONG MAGNIFICENT HOMES. THE PRIVATE, FENCED BACKYARD IS READY FOR ENJOYMENT, COMPLETE WITH A 15' X 13' CONCRETE PATIO, A CONVENIENT SUN-SETTER SHADE AWNING, AND STORAGE SHED. PLUS, YOU'LL LOVE THE OVERSIZED 2.5-CAR GARAGE FEATURING A SLEEK EPOXY-FINISHED FLOOR. HIGHLY DESIRABLE BLACKBERRY CREEK SUBDIVISION HAS SO MUCH TO OFFER. WONDERFUL NATURE TRAIL, FULLY STOCKED POND THAT'S GREAT FOR FISHING, NEAR BLACKBERRY CREEK ELEMENTARY SCHOOL, SEVERAL COMMUNITY PARKS, PONDS, OPEN GREEN SPACE + JUST MINUTES TO CHARMING HISTORIC DOWNTOWN ELBURN, LAFOX AND ELBURN METRA TRAIN STATION, LIBRARY, LIONS PARK, HUGHES CREEK AND TANNA FARMS GOLF COURSE, LESS THAN 10 MINUTES TO RANDALL ROAD SHOPPING AND DINING CORRIDOR ~ SCHOOL DISTRICT #302 ~ QUICK COMMUTE TO DOWNTOWN GENEVA & ST. CHARLES, FOX RIVER, TRAILS + APPROXIMATELY 7 MIN TO I-88. QUICK CLOSING AVAILABLE! A PERFECT PLACE TO CALL HOME!
Closed
Zillow last checked:
Listing updated:
Bought with:
Meredith DeLeo
Keller Williams Infinity
Source: MRED as distributed by MLS GRID,MLS#: 12532432
Price history
| Date | Event | Price |
|---|---|---|
| 1/24/2026 | Pending sale | $499,9000%$201/sqft |
Source:  MRED as distributed by MLS GRID #12532432 Report a problem MRED as distributed by MLS GRID #12532432 Report a problem | ||
| 1/20/2026 | Sold | $500,000+0%$201/sqft |
Source: MRED as distributed by MLS GRID #12532432 Report a problem | ||
| 12/13/2025 | Price change | $499,900-5.7%$201/sqft |
Source: MRED as distributed by MLS GRID #12532432 Report a problem | ||
| 11/7/2025 | Listed for sale | $529,900+38.6%$213/sqft |
Source: MRED as distributed by MLS GRID #12512222 Report a problem | ||
| 11/19/2020 | Sold | $382,325$153/sqft |
Source: MRED as distributed by MLS GRID #10724037 Report a problem | ||
Get a cash offer in 3 minutes
Find out how much your home could sell for in as little as 3 minutes with a no-obligation cash offer.
Estimated market value
$521,700
