Skip main navigation
Off market
  • $1,124,800

    1622 Fatherland St, Nashville, TN 37206

    4beds
    3,100sqft
    MultiFamily
    Built in 1930
    -- sqft lot
    $1,124,800 Zestimate®
    $363/sqft
    $2,968 Estimated rent

    Home value

    $1,124,800

    $1.01M - $1.26M

    $2,968/mo

    Zestimate® history
    Loading
    Loading...

    Owner options

    List your home for rent

    $2,968/mo

    Rent Zestimate®

    Find your next renter with Zillow Rental Manager. Plus, with online applications, you can quickly screen prospective tenants – for free.

    Learn more

    $2,968/mo

    Rent Zestimate®

    Refinance and save

    $6,638/mo

    Est. payment

    Refinancing to a lower rate could help reduce your monthly payments and save thousands over the life of the loan.

    See today's rates

    $6,638/mo

    Est. payment

    Explore your selling options

    Work with a Zillow partner agent

    Leverage their expertise and Zillow's premium Showcase listings to get your home seen by more buyers.

    Get started

    List with your own agent

    Get your home in front of millions of buyers by listing it on Zillow.

    Learn how to do it

    Sell it yourself

    Take full control of how buyers see your home on Zillow by listing For Sale by Owner (FSBO).

    List your home

    What's special

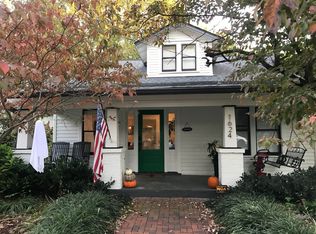
    2 Units: 1622 Fatherland + 1622b Fatherland St DADU - Main house 3/3 @ 2,400 sq feet, DADU 2/1 @ 800 sq feet Bungalow in heart of Lockeland Springs. Turnkey Airbnb Operation with detached apartment in rear Airbnb Earnings: 2019: $41,658 2018: $41,984 2017: $40,686 3,100 total sq feet, 2 Homes on 1 lot - 2,400 main house with 700 sq foot apartment above garage in rear of the property. Total of 4 bedrooms 4 full bathrooms, 2 full kitchens, 2 car garage, 3 new HVAC units, steps from The Post coffee and 3 blocks from Lockeland Table Main House: New architectural roof All new wood windows Master bedroom with separate his and hers closets (1&2) Attached to Walk out two story back deck Master bath en suite with double vanity, tiled shower and separate clawfoot tub Downstairs 2nd master with en suite full bath and walk in closet (3) and opens up to downstairs back deck Large Laundry room with extra storage closet (4) Front living room with attached home office 3rd bedroom with closet (5) and attached 3rd full bath and separate linen closet (6) 2nd claw foot tub in this bathroom Flex room attached to 3rd bedroom can be used as 4th bedroom, office...currently used as craft room. Heated and cooled with large closet (7) Full walk out basement with tons of storage, great for tool / lawn mower storage, workshop etc Detached two car garage with direct alley access Home gym in garage wired for commercial grade treadmill Nice Dining room and Renovated kitchen with stainless steel appliances and granite with attached pantry with new granite and coffee bar 2 Wireless thermostats Apartment: Large open floorplan New Construction 1 Wireless thermostat 1 Full bedroom with Pocket door 1 Full bathroom with brand new tile floor/shower, beautiful vanity, custom shelving Stainless steel appliances Granite countertops Wood flooring Beautiful white cabinetry Home gym downstairs 2 car garage with acid stained floor Laundry room with new washer and dryer (remains) Features: New roof all 3 HVAC units are new New paint inside and out New plumbing and vanities new electric wiring and light fixtures new windows Neighborhood: 50 feet away from The Post coffee shop and Olive and Sinclair artisan chocolate factory 3 block walk from Italia pizza and award winning Lockeland Table 7 block walk from dining and bars of 5 Points 3 miles from downtown

    This property is off market, which means it's not currently listed for sale or rent on Zillow. This may be different from what's available on other websites or public sources.

    Facts & features

    Interior

    Bedrooms & bathrooms
    • Bedrooms: 4
    • Bathrooms: 4
    • Full bathrooms: 4
    Heating
    • Other
    Cooling
    • Central
    Appliances
    • Included: Dishwasher, Dryer, Microwave, Range / Oven, Refrigerator
    Features
    • Basement: Partially finished
    • Has fireplace: No
    Interior area
    • Total interior livable area: 3,100 sqft

    Property

    Parking
    • Parking features: Garage - Attached
    Features
    • Exterior features: Other
    Lot
    • Size: 6,534 Square Feet
    Details
    • Parcel number: 08314018200

    Construction

    Type & style
    • Home type: MultiFamily
    Materials
    • Frame
    • Roof: Asphalt
    Condition
    • Year built: 1930

    Community & HOA

    Location
    • Region: Nashville

    Financial & listing details

    • Price per square foot: $363/sqft
    • Tax assessed value: $1,184,800
    • Annual tax amount: $8,335

    Price history

    DateEventPrice
    4/29/2020Sold$720,000+213.2%$232/sqft
    Source: RealTracs MLS as distributed by MLS GRID #2135512 Report a problem
    10/26/2012Listing removed$229,900$74/sqft
    Source: Village Real Estate Services #1397325 Report a problem
    9/29/2012Price change$229,900-2.1%$74/sqft
    Source: Village Real Estate Services #1397325 Report a problem
    9/18/2012Price change$234,900-1.1%$76/sqft
    Source: Village Real Estate Services #1397325 Report a problem
    8/17/2012Price change$237,400-1%$77/sqft
    Source: Owner #1382521 Report a problem
    7/31/2012Price change$239,900-76%$77/sqft
    Source: Owner #1382521 Report a problem
    7/23/2012Price change$1,000,000+325.7%$323/sqft
    Source: Owner #1382521 Report a problem
    7/10/2012Listed for sale$234,900+28.7%$76/sqft
    Source: Owner #1382521 Report a problem
    7/7/2008Sold$182,500+135.5%$59/sqft
    Source: Public Record Report a problem
    10/11/1999Sold$77,500$25/sqft
    Source: Public Record Report a problem

    Public tax history

    YearProperty taxesTax assessment
    2025$8,335 +40.7%$296,200 +62.7%
    2024$5,923 $182,025
    2023$5,923 $182,025
    2022$5,923 -1%$182,025
    2021$5,985 +17.5%$182,025 +50.8%
    2020$5,094 +33.8%$120,675
    2019$3,807 $120,675
    2018$3,807 +0%$120,675
    2017$3,807 $120,675 +57.8%
    2016$3,807 +10.3%$76,450
    2015$3,452 $76,450 -5.5%
    2014$3,452 $80,875 +50.4%
    2013-- $53,775 +34.1%
    2012-- $40,100
    2011-- $40,100 -9.9%
    2010-- $44,525
    2009-- $44,525 +61.3%
    2008-- $27,600
    2007-- $27,600
    2006-- --
    2005-- --
    2004-- --
    2003-- --
    2002-- --
    2001-- --
    2000-- --
    Find assessor info on the county website

    Neighborhood: Lockeland Springs

    Nearby schools

    GreatSchools rating
    Schools provided by the listing agent
    • Elementary: Warner Elementary Enhanced Option
    • High: Stratford Comp High School

    Source: The MLS. This data may not be complete. We recommend contacting the local school district to confirm school assignments for this home.

    Get a cash offer in 3 minutes
    Find out how much your home could sell for in as little as 3 minutes with a no-obligation cash offer.
    Estimated market value
    $1,124,800
    Get a cash offer in 3 minutes
    Find out how much your home could sell for in as little as 3 minutes with a no-obligation cash offer.
    Estimated market value
    $1,124,800