Skip main navigation
Sold for $370,000
  • $370,000

    1622 Forrest Ave, Dover, DE 19904

    3beds
    1,786sqft
    Single Family Residence
    Built in 2004
    0.5 Acres Lot
    $395,300 Zestimate®
    $207/sqft
    $2,227 Estimated rent

    Home value

    $395,300

    $372,000 - $419,000

    $2,227/mo

    Zestimate® history
    Loading
    Loading...

    Owner options

    List your home for rent

    $2,227/mo

    Rent Zestimate®

    Find your next renter with Zillow Rental Manager. Plus, with online applications, you can quickly screen prospective tenants – for free.

    Learn more

    $2,227/mo

    Rent Zestimate®

    Refinance and save

    $1,700/mo

    Est. payment

    Refinancing to a lower rate could help reduce your monthly payments and save thousands over the life of the loan.

    See today's rates

    $1,700/mo

    Est. payment

    Explore your selling options

    Work with a Zillow partner agent

    Leverage their expertise and Zillow's premium Showcase listings to get your home seen by more buyers.

    Get started

    List with your own agent

    Get your home in front of millions of buyers by listing it on Zillow.

    Learn how to do it

    Sell it yourself

    Take full control of how buyers see your home on Zillow by listing For Sale by Owner (FSBO).

    List your home

    What's special

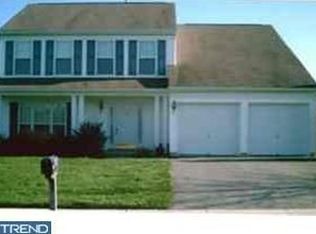
    Looking to be close to schools, shopping, restaurants and medical facilities without city taxes or HOAs. If so your going to want to check out this beautifully maintained 3 bedroom, 2 full bath,1786 square foot ranch located just west of Dover. Before you even turn into the driveway you can tell just how much love and care has been put into this home. The covered front porch just makes your guest feel welcome as they enter the open foyer with hardwood flooring vaulted ceilings and dormer windows to allow ample light. Well don't stop there, come on in and relax in the spacious living room and attached Island kitchen with hardwood flooring oak cabinets solid surface countertops. From the kitchen you can choose to go sit down to a holiday dinner in formal dining room or you can use the patio doors to go relax on the covered back deck with a cup of morning coffee or a cool evening beverage and enjoy the meticulously tree lined back yard. The split floor plan allows family or guest privacy on one side of the home with 2 bedrooms and a full bath while on the other side of the home the large primary suite with walk in closet and private bath with a step in shower, double bowl vanity and large soaking tub. Been out shopping on a rainy day and you don't want to get wet? The side turn 2 car garage with ample storage has direct inside access to the warm and loving home. Above the garage is a large floored attic with pull down stairs for all kinds of storage. There is also a second floored attic on the other side of the home with ample storage and pull down stairs. Some furnishings may be negotiable outside of the sales contract. Showings for this home will begin on September 14th so schedule this one before someone else gets your new home. Appliances and shed are included as is.

    Zillow last checked:

    Listing updated:

    Listed by:

    Dan Sawyer 302-284-9247,

    EXP Realty, LLC,

    Co-Listing Agent: Denise Sawyer 302-284-9247,

    EXP Realty, LLC

    Bought with:

    Nik Patel, 344176

    Keller Williams Realty Central-Delaware

    Source: Bright MLS,MLS#: DEKT2030840MLS Logo

    Facts & features

    Interior

    Bedrooms & bathrooms
    • Bedrooms: 3
    • Bathrooms: 2
    • Full bathrooms: 2
    • Main level bathrooms: 2
    • Main level bedrooms: 3
    Basement
    • Area: 0
    Heating
    • Forced Air, Propane
    Cooling
    • Central Air, Electric
    Appliances
    • Included: Water Heater
    • Laundry: Main Level, Laundry Room
    Features
    • Has basement: No
    • Has fireplace: No
    Interior area
    • Total structure area: 1,786
    • Total interior livable area: 1,786 sqft
    • Finished area above ground: 1,786
    • Finished area below ground: 0

    Property

    Parking
    • Total spaces: 8
    • Parking features: Garage Faces Side, Garage Door Opener, Inside Entrance, Attached, Driveway
    • Attached garage spaces: 2
    • Uncovered spaces: 6
    Accessibility
    • Accessibility features: 2+ Access Exits
    Features
    • Levels: One
    • Stories: 1
    • Pool features: None
    Lot
    • Size: 0.50 Acres
    • Dimensions: 110.00 x 200.00
    Details
    • Additional structures: Above Grade, Below Grade
    • Parcel number: ED0007600010807000
    • Zoning: RS1
    • Special conditions: Standard

    Construction

    Type & style
    • Home type: SingleFamily
    • Architectural style: Ranch/Rambler
    • Property subtype: Single Family Residence
    Materials
    • Vinyl Siding
    • Foundation: Crawl Space
    Condition
    • Excellent
    • New construction: No
    • Year built: 2004

    Utilities & green energy

    • Sewer: Gravity Sept Fld
    • Water: Well

    Community & neighborhood

    Security
    • Security features: Exterior Cameras
    Location
    • Region: Dover
    • Subdivision: None Available

    Other

    Other facts
    • Listing agreement: Exclusive Right To Sell
    • Ownership: Fee Simple

    Price history

    DateEventPrice
    2/28/2026Listing removed$2,350$1/sqft
    Source: Zillow Rentals Report a problem
    1/5/2026Price change$2,350-6%$1/sqft
    Source: Zillow Rentals Report a problem
    11/11/2025Listed for rent$2,500$1/sqft
    Source: Zillow Rentals Report a problem
    11/4/2024Sold$370,000$207/sqft
    Source: Bright MLS #DEKT2030840 Report a problem
    9/17/2024Pending sale$370,000$207/sqft
    Source: Bright MLS #DEKT2030840 Report a problem
    9/16/2024Listing removed$370,000$207/sqft
    Source: Bright MLS #DEKT2030840 Report a problem
    9/14/2024Listed for sale$370,000$207/sqft
    Source: Bright MLS #DEKT2030840 Report a problem

    Public tax history

    YearProperty taxesTax assessment
    2025$1,835 +3.5%$309,500
    2024$1,773 +23.3%$309,500 +540.8%
    2023$1,438 +3.4%$48,300
    2022$1,391 +3.8%$48,300
    2021$1,340 +3.5%$48,300
    2020$1,295 +5.7%$48,300
    2019$1,225 +9.4%$48,300
    2018$1,120 +55.6%$48,300
    2017$720 +7.6%$48,300
    2016$669 +0.3%$48,300
    2015$667 -0.1%$48,300
    2014$667 $48,300
    2012-- $48,300
    2011-- $48,300
    2010-- $48,300 +0.6%
    2009-- $48,000
    2008-- $48,000
    2007-- $48,000
    2005-- $48,000 +605.9%
    2004-- $6,800

    Find assessor info on the county website

    Neighborhood: 19904

    Nearby schools

    GreatSchools rating
    Schools provided by the listing agent
    • High: Dover H.s.
    • District: Capital

    Source: Bright MLS. This data may not be complete. We recommend contacting the local school district to confirm school assignments for this home.

    Get a cash offer in 3 minutes
    Find out how much your home could sell for in as little as 3 minutes with a no-obligation cash offer.
    Estimated market value
    $395,300
    Get a cash offer in 3 minutes
    Find out how much your home could sell for in as little as 3 minutes with a no-obligation cash offer.
    Estimated market value
    $395,300