Skip main navigation
Closed
  • $770,000

    1622 Gates Pl NW, Atlanta, GA 30318

    4beds
    3,492sqft
    Single Family Residence, Residential
    Built in 2004
    0.9 Acres Lot
    $766,600 Zestimate®
    $221/sqft
    $5,507 Estimated rent

    Home value

    $766,600

    $698,000 - $836,000

    $5,507/mo

    Zestimate® history
    Loading
    Loading...

    Owner options

    List your home for rent

    $5,507/mo

    Rent Zestimate®

    Find your next renter with Zillow Rental Manager. Plus, with online applications, you can quickly screen prospective tenants – for free.

    Learn more

    $5,507/mo

    Rent Zestimate®

    Refinance and save

    $6,585/mo

    Est. payment

    Refinancing to a lower rate could help reduce your monthly payments and save thousands over the life of the loan.

    See today's rates

    $6,585/mo

    Est. payment

    Explore your selling options

    Work with a Zillow partner agent

    Leverage their expertise and Zillow's premium Showcase listings to get your home seen by more buyers.

    Get started

    List with your own agent

    Get your home in front of millions of buyers by listing it on Zillow.

    Learn how to do it

    Sell it yourself

    Take full control of how buyers see your home on Zillow by listing For Sale by Owner (FSBO).

    List your home

    What's special

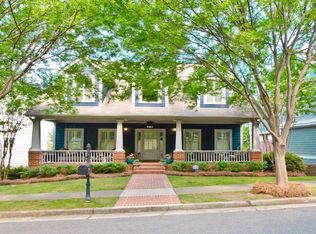
    Don’t miss this rare opportunity to own a beautifully maintained Craftsman-style home in the sought-after Dupont Commons Swim community. This move-in ready residence features timeless curb appeal with charming architectural details, double front porches, a fenced front yard, and a covered rear deck perfect for outdoor entertaining. Inside, you’ll find a spacious open-concept layout that seamlessly connects the family room to a stunning updated kitchen complete with a breakfast area. A formal dining room—easily used as a home office—completes the main level. Gleaming hardwood floors extend throughout the main and upper levels, creating a warm and inviting ambiance. Upstairs, the expansive primary suite includes two generous walk-in closets, a versatile sitting area or home office space, and direct access to the upper front porch. The second level also offers a large laundry room, a separate storage room, and two secondary bedrooms with oversized closets. The fully finished terrace level adds incredible flexibility, featuring a true fourth bedroom, a full bath, and a large office or media room. Recent updates include brand new furnace and HVAC system, refinished hardwood floors, new carpets in upstairs bedrooms, light fixtures and more! Located directly across from a lush green space and just a few homes down from the community playground, this property enjoys a prime location within the neighborhood. Residents of Dupont Commons enjoy access to top-tier in town amenities including a pool, fitness center, clubhouse, parks, sidewalks, playground, and a dog park. With unbeatable proximity—less than 25 minutes to Hartsfield-Jackson Airport and under a mile to Westside Village—this home is also just minutes from Westside Provisions District, Scofflaw Brewery, Bellwood Quarry and The Works. This home truly offers the perfect blend of style, space, and location.

    Zillow last checked:

    Listing updated:

    Listing Provided by:

    Sarah Figueroa,

    Berkshire Hathaway HomeServices Georgia Properties

    Bought with:

    Ellen Cook, 418313

    Bolst, Inc.

    Source: FMLS GA,MLS#: 7619092MLS Logo

    Facts & features

    Interior

    Bedrooms & bathrooms
    • Bedrooms: 4
    • Bathrooms: 4
    • Full bathrooms: 3
    • 1/2 bathrooms: 1
    Primary bedroom
    • Features: Oversized Master, Sitting Room, Other
    • Level: Oversized Master, Sitting Room, Other
    Bedroom
    • Features: Oversized Master, Sitting Room, Other
    Primary bathroom
    • Features: Double Vanity, Separate His/Hers, Soaking Tub
    Dining room
    • Features: Seats 12+, Separate Dining Room
    Kitchen
    • Features: Cabinets White, Eat-in Kitchen, Kitchen Island, Pantry, Stone Counters, View to Family Room, Wine Rack, Other
    Heating
    • Forced Air, Natural Gas
    Cooling
    • Central Air
    Appliances
    • Included: Dishwasher, Disposal, Gas Oven, Gas Range, Microwave, Refrigerator
    • Laundry: Upper Level
    Features
    • Entrance Foyer 2 Story, High Ceilings 9 ft Main, High Ceilings 9 ft Upper, High Ceilings, His and Hers Closets, Walk-In Closet(s), Wet Bar, Other
    • Flooring: Other
    • Windows: None
    • Basement: Bath/Stubbed,Daylight,Finished,Finished Bath,Full,Interior Entry
    • Attic: Pull Down Stairs
    • Number of fireplaces: 1
    • Fireplace features: Gas Starter, Great Room
    • Common walls with other units/homes: No Common Walls
    Interior area
    • Total structure area: 3,492
    • Total interior livable area: 3,492 sqft
    • Finished area above ground: 2,799
    • Finished area below ground: 693

    Property

    Parking
    • Total spaces: 2
    • Parking features: Drive Under Main Level, Garage
    • Attached garage spaces: 2
    Accessibility
    • Accessibility features: None
    Features
    • Levels: Three Or More
    • Patio & porch: Covered, Deck, Front Porch, Patio, Rear Porch
    • Exterior features: Balcony, Garden, Other, No Dock
    • Pool features: None
    • Spa features: None
    • Fencing: None
    • Has view: Yes
    • View description: Other
    • Waterfront features: None
    • Body of water: None
    Lot
    • Size: 0.90 Acres
    • Features: Landscaped, Level
    Details
    • Additional structures: None
    • Parcel number: 17 0229 LL2626
    • Other equipment: None
    • Horse amenities: None

    Construction

    Type & style
    • Home type: SingleFamily
    • Architectural style: Craftsman
    • Property subtype: Single Family Residence, Residential
    Materials
    • Cement Siding
    • Foundation: See Remarks
    • Roof: Composition
    Condition
    • Resale
    • New construction: No
    • Year built: 2004

    Utilities & green energy

    • Electric: Other
    • Sewer: Public Sewer
    • Water: Public
    • Utilities for property: Cable Available, Natural Gas Available, Phone Available, Underground Utilities
    Green energy
    • Energy efficient items: None
    • Energy generation: None

    Community & neighborhood

    Security
    • Security features: Fire Alarm
    Community
    • Community features: Clubhouse, Fitness Center, Homeowners Assoc, Near Public Transport, Near Schools, Near Shopping, Park, Playground, Pool, Sidewalks, Street Lights
    Location
    • Region: Atlanta
    • Subdivision: Dupont Commons

    HOA & financial

    HOA
    • Has HOA: Yes
    • HOA fee: $1,900 annually
    • Services included: Swim, Tennis

    Other

    Other facts
    • Ownership: Fee Simple
    • Road surface type: None

    Price history

    DateEventPrice
    8/28/2025Sold$770,000+1.3%$221/sqft
    Source: FMLS GA #7619092 Report a problem
    8/28/2025Pending sale$760,000$218/sqft
    Source: GAMLS #10569907 Report a problem
    7/23/2025Listed for sale$760,000+1.3%$218/sqft
    Source: FMLS GA #7619092 Report a problem
    7/15/2025Listing removed$750,000$215/sqft
    Source: GAMLS #10553770 Report a problem
    6/25/2025Listed for sale$750,000+49.3%$215/sqft
    Source: FMLS GA #7604182 Report a problem
    3/29/2019Sold$502,500-1.5%$144/sqft
    Source: GAMLS #8521786 Report a problem
    2/12/2019Pending sale$510,000$146/sqft
    Source: Harry Norman, REALTORS� #6501673 Report a problem
    2/6/2019Listed for sale$510,000+39.8%$146/sqft
    Source: Harry Norman, REALTORS� #6501673 Report a problem
    7/12/2005Sold$364,700$104/sqft
    Source: Public Record Report a problem
    4/22/2005Sold$364,700$104/sqft
    Source: Public Record Report a problem

    Public tax history

    YearProperty taxesTax assessment
    2024$8,825 +50.8%$282,360 +11.4%
    2023$5,851 -32.3%$253,360 +18.7%
    2022$8,638 +10.5%$213,440 +10.6%
    2021$7,815 +2.6%$192,920 +4.8%
    2020$7,618 +19.9%$184,000 +3%
    2019$6,355 $178,720 +2.4%
    2018$6,355 $174,560 +25.2%
    2017$6,355 +22.5%$139,480
    2016$5,186 +13%$139,480
    2015$4,588 +12.6%$139,480 +16.7%
    2014$4,076 +3.1%$119,560
    2013$3,955 -12.9%$119,560 -12.5%
    2012$4,543 $136,640
    2011-- $136,640
    2010$4,669 +397.6%$136,640
    2009$938 $136,640
    2008-- $136,640
    2007$844 $136,640

    Find assessor info on the county website

    Neighborhood: Hills Park

    Nearby schools

    GreatSchools rating
    Schools provided by the listing agent
    • Elementary: Bolton Academy
    • Middle: Willis A. Sutton
    • High: North Atlanta

    Source: FMLS GA. This data may not be complete. We recommend contacting the local school district to confirm school assignments for this home.

    Get a cash offer in 3 minutes
    Find out how much your home could sell for in as little as 3 minutes with a no-obligation cash offer.
    Estimated market value
    $766,600
    Get a cash offer in 3 minutes
    Find out how much your home could sell for in as little as 3 minutes with a no-obligation cash offer.
    Estimated market value
    $766,600