Back to the Market .Do not loose opportunity to see this elegant colonial-style condominium offering 1,407 square feet, 2 bedrooms, and 2 full baths, located in desirable Stoney Run. This 1-story unit on the 2d level welcomes you with a spacious foyer that leads into the open-concept living and dining rooms, featuring 9ft ceilings, plush carpeting, family room w/gas fireplace; and a versatile office/breakfast aria . Step onto the private balcony to enjoy serene, tree-lined views. The eat-in kitchen is both stylish and functional, boasting countertops, stainless steel appliances, a mosaic backsplash, abundant cabinetry, a pantry, and an in-unit washer and dryer closet. A convenient pass-through window overlooking the main living area makes this space perfect for effortless dining and entertaining. Both bedrooms are generously sized, each with an ensuite bathroom. The owner’s suite impresses with a walk-in closet and a dual-sink vanity in its private bath. The second bedroom also features direct access to the second full bath, which offers dual entry from the hallway for added convenience. This elevator-accessible home enjoys well-maintained common grounds and a large parking lot with ample spaces. Assigned parking and also plenty of visitor spaces. Walking distance to Arundel Mills attractions, major hwys, Fort Meade, NSA, National Business Park. Centrally located between Baltimore and Washington DC
Sold for $342,000
$342,000
1622 Hardwick Ct Unit 202, Hanover, MD 21076
2beds
1,407sqft
Condominium
Built in 2011
-- sqft lot
$343,200 Zestimate®
$243/sqft
$2,420 Estimated rent
Home value
$343,200
$323,000 - $364,000
$2,420/mo
Zestimate® history
Owner options
List your home for rent
$2,420/mo
Rent Zestimate®
Find your next renter with Zillow Rental Manager. Plus, with online applications, you can quickly screen prospective tenants – for free.
$2,420/mo
Rent Zestimate®
Refinance and save
$2,074/mo
Est. payment
Refinancing to a lower rate could help reduce your monthly payments and save thousands over the life of the loan.
$2,074/mo
Est. payment
Explore your selling options
Work with a Zillow partner agent
Leverage their expertise and Zillow's premium Showcase listings to get your home seen by more buyers.
Get startedList with your own agent
Get your home in front of millions of buyers by listing it on Zillow.
Learn how to do itSell it yourself
Take full control of how buyers see your home on Zillow by listing For Sale by Owner (FSBO).
List your homeWhat's special
Gas fireplaceWalk-in closetTree-lined viewsDual-sink vanitySpacious foyerAbundant cabinetryStainless steel appliances
Zillow last checked:
Listing updated:
Listed by:
Yuriy Voznyy 443-883-2299,
Fathom Realty MD, LLC
Bought with:
Lisa Brady, 578253
Long & Foster Real Estate, Inc.
Source: Bright MLS,MLS#: MDAA2130694
Facts & features
Interior
Bedrooms & bathrooms
- Bedrooms: 2
- Bathrooms: 2
- Full bathrooms: 2
- Main level bathrooms: 2
- Main level bedrooms: 2
Basement
- Area: 0
Heating
- Forced Air, Natural Gas
Cooling
- Central Air, Electric
Appliances
- Included: Dishwasher, Disposal, Dryer, Energy Efficient Appliances, ENERGY STAR Qualified Washer, ENERGY STAR Qualified Dishwasher, ENERGY STAR Qualified Refrigerator, Exhaust Fan, Ice Maker, Microwave, Oven, Cooktop, Water Heater
- Laundry: Dryer In Unit, Washer In Unit, In Unit
Features
- Ceiling Fan(s), Breakfast Area, Combination Kitchen/Dining, Elevator, Pantry, Sound System, Upgraded Countertops, Walk-In Closet(s), Other
- Flooring: Carpet
- Has basement: No
- Has fireplace: No
Interior area
- Total structure area: 1,407
- Total interior livable area: 1,407 sqft
- Finished area above ground: 1,407
- Finished area below ground: 0
Property
Parking
- Total spaces: 2
- Parking features: Parking Lot
Accessibility
- Accessibility features: Accessible Doors
Features
- Levels: Four
- Stories: 4
- Pool features: None
Details
- Additional structures: Above Grade, Below Grade
- Parcel number: 020476390233982
- Zoning: R
- Special conditions: Standard
Construction
Type & style
- Home type: Condo
- Property subtype: Condominium
- Attached to another structure: Yes
Materials
- Aluminum Siding, Brick
Condition
- Excellent
- New construction: No
- Year built: 2011
Utilities & green energy
- Sewer: Public Sewer
- Water: Public
- Utilities for property: Electricity Available, Natural Gas Available
Community & HOA
Community
- Security: Fire Sprinkler System
- Condo and coop fee: $353 monthly
- Subdivision: Stoney Run Village
HOA
- Has HOA: No
- Amenities included: Elevator(s)
- Services included: Common Area Maintenance, Maintenance Structure, Insurance, Maintenance Grounds, Management, Parking Fee, Sewer, Snow Removal, Water
Location
- Region: Hanover
Financial & listing details
- Price per square foot: $243/sqft
- Tax assessed value: $267,300
- Annual tax amount: $3,337
- Date on market: 11/8/2025
- Listing agreement: Exclusive Right To Sell
- Listing terms: FHA,Cash,Conventional,VA Loan
- Ownership: Condominium
Price history
| Date | Event | Price |
|---|---|---|
| 5/26/2026 | Sold | $342,000-1.7%$243/sqft |
Source:  Bright MLS #MDAA2130694 Report a problem Bright MLS #MDAA2130694 Report a problem | ||
| 5/6/2026 | Contingent | $347,900$247/sqft |
Source: Bright MLS #MDAA2130694 Report a problem | ||
| 4/21/2026 | Listed for sale | $347,900-0.6%$247/sqft |
Source: Bright MLS #MDAA2130694 Report a problem | ||
| 4/14/2026 | Listing removed | $349,900$249/sqft |
Source: Bright MLS #MDAA2130694 Report a problem | ||
| 11/8/2025 | Listed for sale | $349,900+37.2%$249/sqft |
Source: Bright MLS #MDAA2130694 Report a problem | ||
| 6/28/2019 | Sold | $255,000+1.2%$181/sqft |
Source: Public Record Report a problem | ||
| 3/24/2011 | Sold | $251,865$179/sqft |
Source: Public Record Report a problem | ||
Public tax history
| Year | Property taxes | Tax assessment |
|---|---|---|
| 2025 | $2,917 +3.3% | $267,300 +3.6% |
| 2024 | $2,824 +4.1% | $257,900 +3.8% |
| 2023 | $2,714 +8.6% | $248,500 +3.9% |
| 2022 | $2,499 | $239,100 |
| 2021 | $2,499 -0.1% | $239,100 |
| 2020 | $2,501 -0.1% | $239,100 |
| 2019 | $2,503 +7.5% | $239,100 +4.1% |
| 2018 | $2,329 +3.7% | $229,733 +4.3% |
| 2017 | $2,246 | $220,367 +4.4% |
| 2016 | -- | $211,000 |
| 2015 | -- | $211,000 |
| 2014 | -- | $211,000 |
| 2013 | -- | $211,000 |
| 2012 | -- | $211,000 |
| 2011 | -- | $211,000 |
Find assessor info on the county website
Neighborhood: 21076
Nearby homes
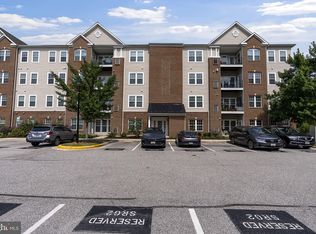
- $320,0002 bd2 ba1.4k sqft1622 Hardwick Ct UNIT 201, Hanover, MD 21076Sold

- $333,0002 bd2 ba1.4k sqft1622 Hardwick Ct UNIT 204, Hanover, MD 21076Sold
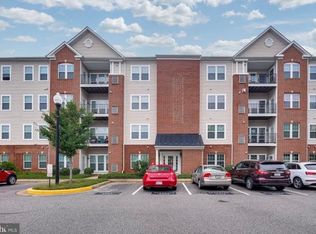
- $322,0002 bd2 ba1k sqft1622 Hardwick Ct UNIT 102, Hanover, MD 21076Off Market
- $350,000-- bd-- ba1.4k sqft1622 Hardwick Ct UNIT 103, Hanover, MD 21076Sold
- $350,0002 bd2 ba1.4k sqft1622 Hardwick Ct UNIT 402, Hanover, MD 21076Sold
- $342,7002 bd2 ba1.4k sqft1622 Hardwick Ct UNIT 401, Hanover, MD 21076Off Market
- $345,1003 bd2 ba1.4k sqft1622 Hardwick Ct UNIT 404, Hanover, MD 21076Off Market
- $345,0002 bd2 ba1.4k sqft1622 Hardwick Ct UNIT 203, Hanover, MD 21076Sold
- $336,5002 bd2 ba1.4k sqft1622 Hardwick Ct UNIT 303, Hanover, MD 21076Off Market
Nearby schools
GreatSchools rating
- 7/10Jessup Elementary SchoolGrades: PK-5Distance: 2.3 mi
- 3/10Meade Middle SchoolGrades: 6-8Distance: 1.9 mi
- 3/10Meade High SchoolGrades: 9-12Distance: 2 mi
Schools provided by the listing agent
- District: Anne Arundel County Public Schools
Source: Bright MLS. This data may not be complete. We recommend contacting the local school district to confirm school assignments for this home.
Get a cash offer in 3 minutes
Find out how much your home could sell for in as little as 3 minutes with a no-obligation cash offer.
Estimated market value
$343,200
Get a cash offer in 3 minutes
Find out how much your home could sell for in as little as 3 minutes with a no-obligation cash offer.
Estimated market value
$343,200
- Maryland
- Anne Arundel County
- Hanover
- 21076
- 1622 Hardwick Ct Unit 202
Nearby cities
Nearby zip codes
Other Hanover Topics
