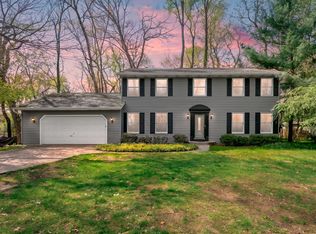
Cape Cod home in Kalamazoo's Milwood neighborhood, offering 4 bedrooms and 2 full bathrooms across 2,302 total square feet of finished living space. The main level features a kitchen with stainless steel appliances, an eating area, dining room, and living room, along with a spacious primary bedroom upstairs featuring custom built-in shelving. Hardwood floors run throughout the main level, complemented by ceramic tile in the kitchen and bath. A three-season room connects to the large family room (not pictured), creating a flexible indoor-outdoor living space, and tinted main-level windows add privacy. The finished lower level adds significant living space with a legal fourth bedroom featuring an egress window, plus an additional finished bonus room — ideal for a home office, playroom, or media space. Main level bathrooms have been updated, with one featuring a low threshold entrance for easy accessibility. Major updates completed between 2013 and 2016 include the roof, siding, HVAC system, and other system improvements. A washer and dryer are included, along with an extra wide driveway that offers added parking convenience, and the backyard includes a fire pit area for outdoor entertaining alongside the patio. Ceiling fans and window treatments are included throughout. Located in the Milwood subdivision within the Kalamazoo school district, this home sits near Portage Road, with convenient access to shopping, dining, and I-94. Public water, public sewer, and natural gas service the home. Milwood offers established tree-lined streets and an easy commute to downtown Kalamazoo. This Kalamazoo, Michigan 49001 home is an opportunity in a well-located, established neighborhood.
Pending
$257,000
1622 Homecrest Ave, Kalamazoo, MI 49001
4beds
2,302sqft
Single Family Residence
Built in 1951
7,405 Square Feet Lot
$-- Zestimate®
$112/sqft
$-- HOA
What's special
Established tree-lined streetsSpacious primary bedroom upstairsThree-season roomEating areaLarge family roomDining roomCustom built-in shelving
- 44 days
- 108
- 0
Zillow last checked:
Listing updated:
Listed by:
Kerry L Keefer Fischer 269-998-4062,
Five Star Real Estate 269-998-4062
Source: MichRIC,MLS#: 26042030
Facts & features
Interior
Bedrooms & bathrooms
- Bedrooms: 4
- Bathrooms: 2
- Full bathrooms: 2
- Main level bedrooms: 2
Heating
- Forced Air
Cooling
- Central Air
Appliances
- Included: Dishwasher, Disposal, Dryer, Microwave, Oven, Refrigerator, Washer, Water Softener Rented
- Laundry: In Basement
Features
- Ceiling Fan(s), Eat-in Kitchen
- Flooring: Ceramic Tile, Wood
- Windows: Replacement, Window Treatments
- Basement: Full
- Has fireplace: No
Interior area
- Total structure area: 1,658
- Total interior livable area: 2,302 sqft
- Finished area below ground: 644
Property
Features
- Stories: 2
Lot
- Size: 7,405 Square Feet
- Dimensions: 54 x 135
- Features: Shrubs/Hedges
Details
- Additional structures: Shed(s)
- Parcel number: 0626410066
- Zoning description: RS-5
Construction
Type & style
- Home type: SingleFamily
- Architectural style: Cape Cod
- Property subtype: Single Family Residence
Materials
- Stone, Vinyl Siding
- Roof: Composition
Condition
- New construction: No
- Year built: 1951
Utilities & green energy
- Sewer: Public Sewer
- Water: Public
- Utilities for property: Phone Available, Natural Gas Available, Electricity Available, Cable Available, Phone Connected, Natural Gas Connected, Cable Connected
Community & HOA
Location
- Region: Kalamazoo
Financial & listing details
- Price per square foot: $112/sqft
- Tax assessed value: $50,564
- Annual tax amount: $2,525
- Date on market: 8/11/2026
- Listing terms: Cash,FHA,VA Loan,Conventional
- Electric utility on property: Yes
Estimated market value
Not available
Estimated sales range
Not available
Not available
Price history
| Date | Event | Price |
|---|---|---|
| 8/20/2026 | Pending sale | $257,000$112/sqft |
Source:  MichRIC #26042030 Report a problem MichRIC #26042030 Report a problem | ||
| 8/11/2026 | Listed for sale | $257,000+71.3%$112/sqft |
Source: MichRIC #26042030 Report a problem | ||
| 7/10/2017 | Sold | $150,000-3.2%$65/sqft |
Source: MichRIC #17022520 Report a problem | ||
| 5/16/2017 | Listed for sale | $154,900+292.2%$67/sqft |
Source: Sterling Realty Services Inc. #17022520 Report a problem | ||
| 5/31/2013 | Sold | $39,500-41.5%$17/sqft |
Source: MichRIC #12046717 Report a problem | ||
| 8/24/2012 | Listed for sale | $67,500-21.5%$29/sqft |
Source: Prudential Preferred, REALTORS #12046717 Report a problem | ||
| 8/20/2007 | Sold | $86,000+7.5%$37/sqft |
Source: Public Record Report a problem | ||
| 9/23/2005 | Sold | $80,000-0.4%$35/sqft |
Source: Public Record Report a problem | ||
| 12/20/2004 | Sold | $80,291$35/sqft |
Source: Public Record Report a problem | ||
Public tax history
| Year | Property taxes | Tax assessment |
|---|---|---|
| 2026 | $2,525 +3% | $83,700 +7.7% |
| 2025 | $2,453 +4.8% | $77,700 +7.2% |
| 2024 | $2,340 | $72,500 +14.4% |
| 2023 | -- | $63,400 +12.2% |
| 2022 | -- | $56,500 +7% |
| 2021 | -- | $52,800 +9.3% |
| 2020 | -- | $48,300 +23.5% |
| 2018 | -- | $39,100 +7.1% |
| 2017 | $1,765 | $36,500 +4.6% |
| 2016 | $1,765 | $34,900 +4.5% |
| 2015 | $1,765 | $33,400 +0.9% |
| 2014 | $1,765 | $33,100 +3.8% |
| 2013 | -- | $31,900 +7.4% |
| 2012 | -- | $29,700 -16.6% |
| 2011 | -- | $35,600 -3.5% |
| 2010 | -- | $36,900 -7.5% |
| 2009 | -- | $39,900 -10.9% |
| 2008 | -- | $44,800 -19.6% |
| 2004 | -- | $55,700 +12.4% |
| 2003 | -- | $49,550 +4.5% |
| 2002 | -- | $47,400 +2.9% |
| 2001 | -- | $46,050 |
Find assessor info on the county website
Monthly payment
Est. payment
Payment breakdown
Explore the cost of this home by adjusting the details. Changes won't be saved.Climate risks
Neighborhood: Milwood
Nearby schools
Schools provided by the listing agent
- Elementary: Greenwood Elementary School
- Middle: Milwood Magnet School
- High: Loy Norrix High School
Source: MichRIC. This data may not be complete. We recommend contacting the local school district to confirm school assignments for this home.

Similar homes
- $250,0003 bd2 ba1.2k sqft1423 Sheridan Dr, Kalamazoo, MI 49001For Sale
 MLS ID #26048981, Tim A Cashen, Jaqua, REALTORS. MichRIC
 - $245,0003 bd2 ba1.2k sqft1604 Roseland Ave, Kalamazoo, MI 49001For Sale
 MLS ID #26041830, Julie Krstev, Harrington Real Estate Group. MichRIC
 - $269,9004 bd3 ba1.3k sqft1021 Farrell Ave, Kalamazoo, MI 49006For Sale
 MLS ID #26031241, Matt Mulder, eXp Realty LLC. MichRIC
 - $280,0004 bd3 ba2.2k sqft5283 W Q Ave, Kalamazoo, MI 49009For Sale
 MLS ID #26049253, Jodi Noble, Jaqua, REALTORS. MichRIC
 - $297,9003 bd2 ba1.9k sqft4231 S 12th St, Kalamazoo, MI 49009For SaleMLS ID #26049983, Rebecca Bilodeau, Berkshire Hathaway HomeServices MI. MichRIC
- $379,9004 bd3 ba1.8k sqft2134 Sycamore Ln, Kalamazoo, MI 49008For SaleMLS ID #26050431, Pat O'Brien, O'Brien Real Estate. MichRIC
- $250,0004 bd4 ba2.3k sqft703 E Osterhout Ave, Portage, MI 49002For SaleMLS ID #26026715, Miranda Foster MTP Group, Real Broker LLC. MichRIC
- $269,9003 bd2 ba1.6k sqft209 Cherry Hill St, Kalamazoo, MI 49006For SaleMLS ID #26038943, Gloria Royal, ERA Reardon Realty. MichRIC
- $285,0003 bd1 ba1.6k sqft2223 Cumberland St, Kalamazoo, MI 49006For SaleMLS ID #26049930, Jeremy A Blair, eXp Realty LLC. MichRIC
- $129,5004 bd2 ba1.5k sqft1319 Jackson St, Kalamazoo, MI 49001For SaleMLS ID #26045815, Rob Evenboer, Evenboer Walton, REALTORS. MichRIC
- $255,0003 bd1 ba1.2k sqft7043 Liggett St, Kalamazoo, MI 49048For SaleMLS ID #26046892, Bernard A Barnett, Real Broker LLC. MichRIC
- $255,0003 bd2 ba1.2k sqft8722 S Sprinkle Rd, Portage, MI 49002For SaleMLS ID #26045367, Pamela Kruithof, Five Star Real Estate. MichRIC
- $285,0004 bd2 ba1.5k sqft6905 Shoreham St, Portage, MI 49024For SaleMLS ID #26046235, Michelle Morton, Bellabay Realty LLC. MichRIC
- $219,9002 bd2 ba1.3k sqft6922 Lovers Ln, Portage, MI 49002For SaleMLS ID #26048619, Lisa Faber, Chuck Jaqua, REALTOR. MichRIC
- $279,9004 bd2 ba1.9k sqft5792 Celery St, Kalamazoo, MI 49048For SaleMLS ID #26040216, Jane M Pennings, Chuck Jaqua, REALTOR. MichRIC
- $314,9003 bd3 ba1.5k sqft604 Jenks Blvd, Kalamazoo, MI 49006For SaleMLS ID #26049610, Jason Reicherts, Evenboer Walton, REALTORS. MichRIC
- $225,0003 bd2 ba1.5k sqft6316 Peachtree St, Portage, MI 49024For SaleMLS ID #26049044, Greg S Miller, Berkshire Hathaway HomeServices MI. MichRIC
- $314,9003 bd3 ba2.4k sqft1117 W Kilgore Rd, Portage, MI 49024For SaleMLS ID #26039865, Greg S Miller, Berkshire Hathaway HomeServices MI. MichRIC
- $149,9005 bd1 ba1.2k sqft1512 Race St, Kalamazoo, MI 49001For SaleMLS ID #26047015, Paul A Valentin, Jaqua, REALTORS. MichRIC
- $385,0004 bd3 ba2.5k sqft1205 Pinehurst Blvd, Kalamazoo, MI 49006For SaleMLS ID #26047083, Michael B Palmer, Bellabay Realty, LLC. MichRIC
