Skip main navigation
Closed
  • $237,900

    1622 Honeysuckle Path, Conyers, GA 30012

    3beds
    1,938sqft
    Townhouse
    Built in 2006
    1,089 Square Feet Lot
    $231,100 Zestimate®
    $123/sqft
    $1,675 Estimated rent

    Home value

    $231,100

    $194,000 - $275,000

    $1,675/mo

    Zestimate® history
    Loading
    Loading...

    Owner options

    List your home for rent

    $1,675/mo

    Rent Zestimate®

    Find your next renter with Zillow Rental Manager. Plus, with online applications, you can quickly screen prospective tenants – for free.

    Learn more

    $1,675/mo

    Rent Zestimate®

    Refinance and save

    $1,560/mo

    Est. payment

    Refinancing to a lower rate could help reduce your monthly payments and save thousands over the life of the loan.

    See today's rates

    $1,560/mo

    Est. payment

    Explore your selling options

    Work with a Zillow partner agent

    Leverage their expertise and Zillow's premium Showcase listings to get your home seen by more buyers.

    Get started

    List with your own agent

    Get your home in front of millions of buyers by listing it on Zillow.

    Learn how to do it

    Sell it yourself

    Take full control of how buyers see your home on Zillow by listing For Sale by Owner (FSBO).

    List your home

    What's special

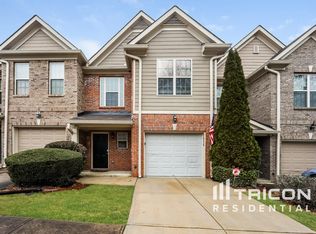
    Welcome to this beautifully maintained 3-bedroom, 2.5-bath townhome nestled in a desirable and established neighborhood. A wide, hardwood-floored hallway welcomes you into a spacious family room, highlighted by elegant double arch openings that create an inviting flow throughout the main living area. The open-concept kitchen features hardwood flooring, granite countertops, and a blend of stainless steel and black appliances. A breakfast bar with seating for three and a charming center island provide both functionality and style, seamlessly connecting to the cozy breakfast area perfect for casual dining. The generous owner suite offers vaulted ceilings, a large walk-in closet, and ample natural light. Secondary bedrooms are equally spacious, each with vaulted ceilings, creating an airy and open feel. New Roof installed Feb. 2025, HVAC Installed 2021, Hotwater Heater Installed in 2021. All exterior maintenance are taking care of by the HOA.....worry free home.This well-maintained home is truly move-in ready all it needs is you.

    Zillow last checked:

    Listing updated:

    Listed by:

    Glendon Swaby 404-259-5795,

    HomeSmart

    Bought with:

    Bryant Clarke, 424526

    Epix Realty & Lending

    Source: GAMLS,MLS#: 10566680MLS Logo

    Facts & features

    Interior

    Bedrooms & bathrooms
    • Bedrooms: 3
    • Bathrooms: 3
    • Full bathrooms: 2
    • 1/2 bathrooms: 1
    Rooms
    • Room types: Family Room, Great Room
    Kitchen
    • Features: Breakfast Area, Breakfast Bar, Kitchen Island, Pantry, Solid Surface Counters
    Heating
    • Central, Forced Air
    Cooling
    • Ceiling Fan(s), Central Air, Electric, Zoned
    Appliances
    • Included: Dishwasher, Electric Water Heater, Microwave, Refrigerator
    • Laundry: Upper Level
    Features
    • Double Vanity, High Ceilings, Vaulted Ceiling(s)
    • Flooring: Carpet, Hardwood
    • Windows: Double Pane Windows
    • Basement: None
    • Attic: Pull Down Stairs
    • Number of fireplaces: 1
    • Fireplace features: Family Room
    • Common walls with other units/homes: 2+ Common Walls
    Interior area
    • Total structure area: 1,938
    • Total interior livable area: 1,938 sqft
    • Finished area above ground: 1,938
    • Finished area below ground: 0

    Property

    Parking
    • Total spaces: 1
    • Parking features: Detached, Garage, Garage Door Opener
    • Has garage: Yes
    Features
    • Levels: Two
    • Stories: 2
    • Patio & porch: Patio
    • Fencing: Back Yard,Fenced
    • Has view: Yes
    • View description: Ocean
    • Has water view: Yes
    • Water view: Ocean
    • Body of water: None
    Lot
    • Size: 1,089 Square Feet
    • Features: Level
    Details
    • Parcel number: 041B010136

    Construction

    Type & style
    • Home type: Townhouse
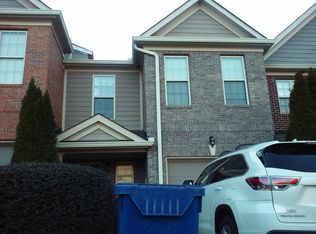
    • Architectural style: Brick Front,Contemporary,European
    • Property subtype: Townhouse
    • Attached to another structure: Yes
    Materials
    • Concrete
    • Foundation: Slab
    • Roof: Composition
    Condition
    • Resale
    • New construction: No
    • Year built: 2006

    Utilities & green energy

    • Electric: 220 Volts
    • Sewer: Public Sewer
    • Water: Public
    • Utilities for property: Cable Available, Electricity Available, Sewer Available, Underground Utilities

    Community & HOA

    Community
    • Features: Street Lights
    • Security: Smoke Detector(s)
    • Subdivision: Parkside at Travers Creek
    HOA
    • Has HOA: Yes
    • Services included: Maintenance Structure, Maintenance Grounds
    Location
    • Region: Conyers

    Financial & listing details

    • Price per square foot: $123/sqft
    • Tax assessed value: $269,200
    • Annual tax amount: $3,831
    • Date on market: 7/17/2025
    • Cumulative days on market: 32 days
    • Listing agreement: Exclusive Right To Sell
    • Listing terms: Cash,Conventional,FHA,VA Loan
    • Electric utility on property: Yes

    Price history

    DateEventPrice
    9/3/2025Sold$237,900$123/sqft
    Source: GAMLS #10566680 Report a problem
    8/18/2025Pending sale$237,900$123/sqft
    Source: GAMLS #10566680 Report a problem
    7/30/2025Price change$237,900-2.9%$123/sqft
    Source: FMLS GA #7617649 Report a problem
    7/18/2025Listed for sale$245,000-5.4%$126/sqft
    Source: GAMLS #10566680 Report a problem
    7/14/2025Listing removed$259,000$134/sqft
    Source: FMLS GA #7578208 Report a problem
    6/19/2025Price change$259,000-4%$134/sqft
    Source: FMLS GA #7578208 Report a problem
    5/12/2025Listed for sale$269,900+181.1%$139/sqft
    Source: FMLS GA #7578208 Report a problem
    12/30/2009Sold$96,000$50/sqft
    Source: Public Record Report a problem

    Public tax history

    YearProperty taxesTax assessment
    2025$2,550 -2.9%$107,680 +2.1%
    2024$2,625 +110.3%$105,480 +19.6%
    2023$1,248 -5.4%$88,160 +32.8%
    2022$1,320 -44.2%$66,400
    2021$2,366 +5.3%$66,400 +5.7%
    2020$2,246 +15.4%$62,800 +10.5%
    2019$1,947 +7.7%$56,840 +3.6%
    2018$1,808 +158.7%$54,840 +71.4%
    2017$699 +128.5%$32,000 +25.2%
    2016$306 $25,560 -6%
    2015$306 -13.7%$27,200
    2014$355 +10.5%$27,200 -32.7%
    2013$321 -50.6%$40,440
    2012$649 -9.8%--
    2011$720 -55.2%$40,440 -1.8%
    2010$1,606 -30.4%$41,200 -35.8%
    2009$2,308 0%$64,158 0%
    2008$2,308 +110.7%$64,160 +111.3%
    2007$1,095 $30,360
    Find assessor info on the county website

    Neighborhood: 30012

    Nearby schools

    GreatSchools rating
    Schools provided by the listing agent
    • Elementary: Pine Street
    • Middle: Jane Edwards
    • High: Rockdale

    Source: GAMLS. This data may not be complete. We recommend contacting the local school district to confirm school assignments for this home.

    Get a cash offer in 3 minutes
    Find out how much your home could sell for in as little as 3 minutes with a no-obligation cash offer.
    Estimated market value

    $231,100

    Get a cash offer in 3 minutes
    Find out how much your home could sell for in as little as 3 minutes with a no-obligation cash offer.
    Estimated market value

    $231,100