Skip main navigation
Off market
  • Zestimate®
    $678,600

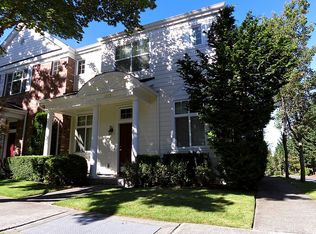
    1622 Huckleberry Cir, Issaquah, WA 98029

    2beds
    1,476sqft
    Townhouse
    Built in 2000
    -- sqft lot
    $678,600 Zestimate®
    $460/sqft
    $3,403 Estimated rent

    Home value

    $678,600

    $631,000 - $733,000

    $3,403/mo

    Zestimate® history
    Loading
    Loading...

    Owner options

    List your home for rent

    $3,403/mo

    Rent Zestimate®

    Find your next renter with Zillow Rental Manager. Plus, with online applications, you can quickly screen prospective tenants – for free.

    Learn more

    $3,403/mo

    Rent Zestimate®

    Refinance and save

    $4,273/mo

    Est. payment

    Refinancing to a lower rate could help reduce your monthly payments and save thousands over the life of the loan.

    See today's rates

    $4,273/mo

    Est. payment

    Explore your selling options

    Work with a Zillow partner agent

    Leverage their expertise and Zillow's premium Showcase listings to get your home seen by more buyers.

    Get started

    List with your own agent

    Get your home in front of millions of buyers by listing it on Zillow.

    Learn how to do it

    Sell it yourself

    Take full control of how buyers see your home on Zillow by listing For Sale by Owner (FSBO).

    List your home

    What's special

    Only 4 of the 60 homes in this walkable community feature this distinctive floor plan, and this one stands out with 10-ft ceilings, dual primary suites, a large den, central A/C, a private deck, and a 2-car garage. Standout features: Soaring 10-ft ceilings in the spacious main-floor living area Dual primary suites on the second level Large den offering flexible space for an office, media room, or additional living area Central A/C for year-round comfort Large walk-in closet in master suite Private deck for relaxing or entertaining 2-car garage Wide-plank maple laminate flooring throughout the main level Comfortable carpeting throughout the upper level Water and sewer included at no additional cost Professionally designed and thoughtfully updated interior 5 to 10 minute walk to coffee, restaurants, retail, and everyday conveniences The distinctive floor plan, generous living spaces, thoughtful updates, and highly walkable location make this home different from the typical rental. With multiple flexible living areas and two primary suites, the layout offers plenty of room to spread out while remaining close to everything. TOURING THE HOME You can schedule a tour directly from our Zillow listing. For faster scheduling, search "GPS Renting ShowMojo" in your browser, select "GPS Renting Available Homes," and locate this property. LEASE PREPARATION FEE A $250 lease preparation fee applies. For this property, the owner is covering the fee for the selected resident, providing an additional $250 in savings at move-in. APPLICATION INFORMATION Application Fee: $55 per adult, non-refundable. All residents age 18 or older must submit a separate application. To apply, follow the same process used to request a tour through GPS Renting ShowMojo. If you are interested in the property but plan to move in more than two weeks after applying, please email us through the listing before submitting your application. PETS Pets are considered on a case-by-case basis. Dryer Sewer Sewer Included Townhouse Washer Water

    This property is not currently displayed as for sale or rent on Zillow. This may be different from what's on other websites or public sources.

    Zillow last checked:

    Listing updated:

    Source: Zillow Rentals

    Facts & features

    Interior

    Bedrooms & bathrooms
    • Bedrooms: 2
    • Bathrooms: 3
    • Full bathrooms: 2
    • 1/2 bathrooms: 1
    Heating
    • Central, Forced Air
    Cooling
    • Air Conditioner, Central Air
    Appliances
    • Included: Dishwasher, Dryer, Garbage Disposal, Microwave Oven, Refrigerator, Washer
    • Laundry: In Unit
    Features
    • Range/Oven, Walk In Closet
    Interior area
    • Total interior livable area: 1,476 sqft

    Property

    Parking
    • Parking features: Attached, Garage
    • Has attached garage: Yes
    • Details: Contact manager
    Features
    • Exterior features: No cats, No dogs, Range/Oven, RangeOven, Walk In Closet
    Details
    • Additional structures: Garage(s)
    • Other equipment: Negotiable

    Construction

    Type & style
    • Home type: Townhouse
    • Property subtype: Townhouse
    Condition
    • Year built: 2000

    Utilities & green energy

    • Utilities for property: Sewage, Water

    Community & HOA

    Community
    • Deposit fee: $2,990
    Location
    • Region: Issaquah

    Financial & listing details

    • Price per square foot: $460/sqft
    • Date on market: 8/14/2026
    • Date available: 08/25/2026
    • Lease term: Contact For Details

    Price history

    DateEventPrice
    9/9/2026Listing removed$3,295$2/sqft
    Source: Zillow Rentals Report a problem
    9/1/2026Price change$3,295-1.6%$2/sqft
    Source: Zillow Rentals Report a problem
    8/22/2026Price change$3,350-2.9%$2/sqft
    Source: Zillow Rentals Report a problem
    8/15/2026Listed for rent$3,450$2/sqft
    Source: Zillow Rentals Report a problem
    10/30/2015Sold$405,000+14.1%$274/sqft
    Source: Agent Provided Report a problem
    9/16/2009Sold$355,000$241/sqft
    Source: NWMLS as distributed by MLS GRID #29076885 Report a problem

    Public tax history

    Tax history is unavailable.

    Neighborhood: Issaquah Highlands

    Nearby schools

    GreatSchools rating
    Get a cash offer in 3 minutes
    Find out how much your home could sell for in as little as 3 minutes with a no-obligation cash offer.
    Estimated market value

    $678,600

    Get a cash offer in 3 minutes
    Find out how much your home could sell for in as little as 3 minutes with a no-obligation cash offer.
    Estimated market value

    $678,600