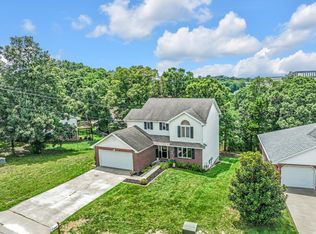
Welcome home to this COMPLETELY REMODELED 4-bedroom, 3-bath brick ranch tucked away on a quiet cul-de-sac in a highly desirable neighborhood. Combining classic charm with modern updates, this move-in ready home offers comfort, style, and plenty of space to enjoy. Step inside to find numerous recent upgrades including new vinyl windows, fresh paint, updated lighting and ceiling fans, new carpet, and LVP flooring in the bathrooms, laundry, and basement. The kitchen is a true highlight, featuring oak cabinetry, granite countertops, a stylish subway tile backsplash, black stainless-steel appliances, an undermount sink, and beautiful hardwood flooring--creating the perfect space for both everyday living and entertaining. The primary suite offers a relaxing private retreat with tray ceilings, a spacious walk-in closet, and a beautifully updated bathroom complete with granite countertops, new fixtures, and modern lighting. Enjoy peaceful backyard views while sipping your morning coffee on the recently updated composite deck--a great spot to relax or host friends and family. The home continues to impress downstairs with nearly 900 square feet of newly finished space, including a large family room, full bathroom, generously sized bedroom, potential office area, and a huge cedar-lined closet. The family room is also plumbed for a future wet bar or kitchenette, making it ideal for entertaining, guests, or multi-generational living. With thoughtful updates and quality finishes throughout, this home offers the perfect blend of space, comfort, and modern convenience. Don't miss your chance to make this beautiful home yours!
Owner is Listing Agent.
Closed
Price Unknown
1622 Independence Dr, Jefferson City, MO 65109
4beds
2,289sqft
Single Family Residence
Built in 1995
0.5 Acres Lot
$363,100 Zestimate®
$--/sqft
$2,006 Estimated rent
Home value
$363,100
$298,000 - $439,000
$2,006/mo
Zestimate® history
Owner options
List your home for rent
$2,006/mo
Rent Zestimate®
Find your next renter with Zillow Rental Manager. Plus, with online applications, you can quickly screen prospective tenants – for free.
$2,006/mo
Rent Zestimate®
Refinance and save
Refinancing to a lower rate could help reduce your monthly payments and save thousands over the life of the loan.
Explore your selling options
Work with a Zillow partner agent
Leverage their expertise and Zillow's premium Showcase listings to get your home seen by more buyers.
Get startedList with your own agent
Get your home in front of millions of buyers by listing it on Zillow.
Learn how to do itSell it yourself
Take full control of how buyers see your home on Zillow by listing For Sale by Owner (FSBO).
List your homeWhat's special
Zillow last checked:
Listing updated:
Listed by:
Todd Tellman 573-691-7763,
Dogwood Realty Group
Bought with:
Trickey Cotten Team
REMAX Jefferson City
Source: JCMLS,MLS#: 10072718
Facts & features
Interior
Bedrooms & bathrooms
- Bedrooms: 4
- Bathrooms: 3
- Full bathrooms: 3
Primary bedroom
- Description: New Carpet, LVP, Ceiling Fan, Lighting, and Paint
- Level: Main
- Area: 154.95 Square Feet
- Dimensions: 13.58 x 11.41
Bedroom 2
- Description: New Carpet, Ceiling Fan, and Paint
- Level: Main
- Area: 124.22 Square Feet
- Dimensions: 11.83 x 10.5
Bedroom 3
- Description: New Carpet, Ceiling Fan, and Paint
- Level: Main
- Area: 124.22 Square Feet
- Dimensions: 11.83 x 10.5
Bedroom 4
- Description: Newly Constructed; LVP flooring
- Level: Lower
- Area: 134.03 Square Feet
- Dimensions: 10.39 x 12.9
Family room
- Description: Newly Constructed; LVP flooring Plumbed for wet bar/kitchenette
- Level: Lower
- Area: 446.73 Square Feet
- Dimensions: 21.92 x 20.38
Kitchen
- Description: Kitchen/Dining Combo; Newly Varnished Wood Flooring; New Granite Counters, Sink, Faucet, Range, Vinyl Window, Lighting, and Paint
- Level: Main
- Area: 155.1 Square Feet
- Dimensions: 13.2 x 11.75
Laundry
- Description: New LVP, Lighting, and Paint
- Level: Main
- Area: 27.79 Square Feet
- Dimensions: 5.66 x 4.91
Living room
- Description: New Carpet, Paint, Blinds, & Ceiling Fan
- Level: Main
- Area: 188.9 Square Feet
- Dimensions: 13.91 x 13.58
Office
- Description: Family room/Office space combo; Newly Constructed; LVP flooring
- Level: Lower
- Area: 140.64 Square Feet
- Dimensions: 12.58 x 11.18
Heating
- Natural Gas, Forced Air
Cooling
- Central Air, Attic Fan
Appliances
- Included: Water Purifier, Range Hood, Range, Water Softener Owned, Dishwasher, Disposal, Microwave, Refrigerator
Features
- Pantry, Walk-In Closet(s)
- Flooring: Wood
- Basement: Walk-Out Access,Interior Entry,Full
Interior area
- Total structure area: 2,289
- Total interior livable area: 2,289 sqft
- Finished area above ground: 1,404
- Finished area below ground: 885
Property
Parking
- Total spaces: 2
- Parking features: Garage
- Garage spaces: 2
- Details: Main
Lot
- Size: 0.5 Acres
- Dimensions: 82 x 215 x 172 x 346
Details
- Parcel number: 1006140003004032
Construction
Type & style
- Home type: SingleFamily
- Architectural style: Ranch
- Property subtype: Single Family Residence
Materials
- Vinyl Siding, Brick
Condition
- Updated/Remodeled
- New construction: No
- Year built: 1995
Utilities & green energy
- Sewer: Public Sewer
- Water: Public
Community & HOA
Community
- Subdivision: SHANNON-DALE SEC 1 LOT 32
Location
- Region: Jefferson City
Financial & listing details
- Tax assessed value: $158,600
- Annual tax amount: $1,801
- Date on market: 5/4/2026
- Listing terms: FHA,Government,Cash,Conventional,VA Loan
Price history
| Date | Event | Price |
|---|---|---|
| 5/28/2026 | Sold | -- |
Source:  JCMLS #10072718 Report a problem JCMLS #10072718 Report a problem | ||
| 5/12/2026 | Pending sale | $349,900$153/sqft |
Source: JCMLS #10072718 Report a problem | ||
| 5/4/2026 | Listed for sale | $349,900$153/sqft |
Source: JCMLS #10072718 Report a problem | ||
| 4/20/2026 | Pending sale | $349,900$153/sqft |
Source: JCMLS #10072718 Report a problem | ||
| 4/15/2026 | Listed for sale | $349,900+136.4%$153/sqft |
Source: JCMLS #10072718 Report a problem | ||
| 8/26/2015 | Sold | -- |
Source: Agent Provided Report a problem | ||
| 7/15/2015 | Listed for sale | $148,000$65/sqft |
Source: RE/MAX Jefferson City #10046197 Report a problem | ||
Public tax history
| Year | Property taxes | Tax assessment |
|---|---|---|
| 2025 | $1,801 +11.3% | $30,130 +11% |
| 2024 | $1,619 0% | $27,150 |
| 2023 | $1,619 -0.3% | $27,150 |
| 2022 | $1,624 | $27,150 |
| 2021 | -- | $27,150 |
| 2020 | $1,653 +2.8% | $27,150 0% |
| 2019 | $1,608 +2.6% | $27,151 -2.7% |
| 2018 | $1,567 +17% | $27,892 +2.7% |
| 2017 | $1,340 | $27,151 |
| 2016 | $1,340 | $27,151 |
| 2015 | $1,340 | -- |
| 2014 | $1,340 | $27,151 |
| 2013 | -- | -- |
| 2012 | -- | -- |
| 2011 | -- | -- |
| 2010 | -- | -- |
Find assessor info on the county website
Neighborhood: 65109
Nearby homes
- $337,6003 bd2 ba2.3k sqft1620 Independence Dr, Jefferson City, MO 65109Off Market

- $311,8003 bd4 ba2.1k sqft1624 Independence Dr, Jefferson City, MO 65109Off Market
- $255,0003 bd2 ba1.7k sqft2304 Liberty Ln, Jefferson City, MO 65109Off Market
- $265,1003 bd3 ba1.7k sqft2308 Liberty Ln, Jefferson City, MO 65109Off Market

- $239,8003 bd2 ba1.6k sqft2302 Liberty Ln, Jefferson City, MO 65109Off Market
- $--4 bd3 ba2.1k sqft2310 Liberty Ln, Jefferson City, MO 65109Sold
- $318,3004 bd3 ba2.3k sqft1616 Independence Dr, Jefferson City, MO 65109Off Market
- $271,0003 bd3 ba2.1k sqft1628 Independence Dr, Jefferson City, MO 65109Off Market
Nearby schools
GreatSchools rating
- 5/10Cedar Hill Elementary SchoolGrades: K-5Distance: 0.3 mi
- 7/10Lewis And Clark Middle SchoolGrades: 6-8Distance: 3.9 mi
- 4/10Jefferson City High SchoolGrades: 9-12Distance: 2.1 mi
Sell for more on Zillow
Get a Zillow Showcase℠ listing at no additional cost and you could sell for .
$363,100
2% more
+$7,262
With Zillow Showcase(estimated)
$370,362
- Missouri
- Cole County
- Jefferson City
- 65109
- 1622 Independence Dr
Nearby cities
Nearby zip codes
Other Jefferson City Topics
