Skip main navigation
Closed
  • $550,000

    1622 Laporte Ave, Whiting, IN 46394

    4beds
    4,050sqft
    Single Family Residence
    Built in 2018
    4,878.72 Square Feet Lot
    $579,900 Zestimate®
    $136/sqft
    $3,929 Estimated rent

    Home value

    $579,900

    $551,000 - $609,000

    $3,929/mo

    Zestimate® history
    Loading
    Loading...

    Owner options

    List your home for rent

    $3,929/mo

    Rent Zestimate®

    Find your next renter with Zillow Rental Manager. Plus, with online applications, you can quickly screen prospective tenants – for free.

    Learn more

    $3,929/mo

    Rent Zestimate®

    Refinance and save

    $3,438/mo

    Est. payment

    Refinancing to a lower rate could help reduce your monthly payments and save thousands over the life of the loan.

    See today's rates

    $3,438/mo

    Est. payment

    Explore your selling options

    Work with a Zillow partner agent

    Leverage their expertise and Zillow's premium Showcase listings to get your home seen by more buyers.

    Get started

    List with your own agent

    Get your home in front of millions of buyers by listing it on Zillow.

    Learn how to do it

    Sell it yourself

    Take full control of how buyers see your home on Zillow by listing For Sale by Owner (FSBO).

    List your home

    What's special

    Vast bonus roomBusiness districtAmple cabinet spaceHand-scraped hardwood floorsViking appliancesQuartz island
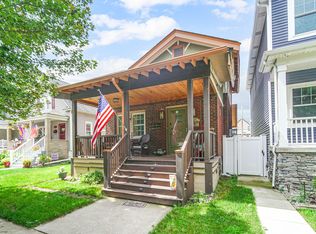
    Better than new. Discover lakeside luxury living in this stunning 2-story home, ideally situated just a block away from the picturesque shores of Whiting Indiana's beachfront and business district. 25 minutes from the city of Chicago.Step inside and experience the seamless blend of style and functionality in this meticulously designed property. Hand-scraped hardwood floors and crown molding gracing the main level. The kitchen is a chef's dream, boasting Viking appliances, ample cabinet space, a quartz island made for entertaining, and a touch of elegance in every detail. The second level includes 3 generous bedrooms, each with its own en-suite bathroom and plenty of closet space.The second-level laundry adds practicality. A vast bonus room on the third level adapts to your lifestyle needs and large enough for an extra bedroom. The homes walk-out basement is an entertainer's paradise, complete with a sprawling granite wet bar and ample space for gatherings. Home theater included.

    Zillow last checked:

    Listing updated:

    Listed by:

    Andrew Gallegos,

    Keller Williams Preferred Real 708-798-1111

    Bought with:

    Johnette Gore, RB14050155

    Premier Midwest Realty, INC

    Source: NIRA as distributed by MLS GRID,MLS#: 534586MLS Logo

    Facts & features

    Interior

    Bedrooms & bathrooms
    • Bedrooms: 4
    • Bathrooms: 5
    • Full bathrooms: 3
    • 3/4 bathrooms: 1
    • 1/2 bathrooms: 1
    Primary bedroom
    • Area: 234
    • Dimensions: 13 x 18
    Bedroom 2
    • Area: 169
    • Dimensions: 13 x 13
    Bedroom 3
    • Area: 225
    • Dimensions: 15 x 15
    Bedroom 4
    • Area: 144
    • Dimensions: 12 x 12
    Bathroom
    • Description: 3/4
    Bathroom
    • Description: 1/2
    Bathroom
    • Description: Full
    Bathroom
    • Description: Full
    Bathroom
    • Description: Full
    Bonus room
    • Area: 608
    • Dimensions: 38 x 16
    Great room
    • Dimensions: 32 x 24
    Kitchen
    • Area: 460
    • Dimensions: 23 x 20
    Laundry
    • Dimensions: 8 x 6
    Living room
    • Area: 214.5
    • Dimensions: 16.5 x 13
    Other
    • Dimensions: 23 x 18
    Heating
    • Forced Air, Natural Gas
    Appliances
    • Included: Built-In Gas Range, Dryer, Microwave, Range Hood, Refrigerator, Washer
    Features
    • Country Kitchen, Wet Bar
    • Basement: Sump Pump,Walk-Out Access
    • Number of fireplaces: 1
    • Fireplace features: Great Room, Living Room
    Interior area
    • Total structure area: 4,050
    • Total interior livable area: 4,050 sqft
    • Finished area above ground: 2,700

    Property

    Parking
    • Total spaces: 3
    • Parking features: Detached, Garage Door Opener, Off Street
    • Garage spaces: 3
    Features
    • Levels: Two
    • Patio & porch: Covered, Deck, Patio, Porch
    • Exterior features: Lighting
    • Fencing: Fenced
    • Frontage length: 40
    Lot
    • Size: 4,878 sqft
    • Dimensions: 40 x 122
    • Features: Landscaped, Level, Paved
    Details
    • Parcel number: 450306456024000025

    Construction

    Type & style
    • Home type: SingleFamily
    • Property subtype: Single Family Residence
    Condition
    • New construction: No
    • Year built: 2018

    Utilities & green energy

    • Water: Public
    • Utilities for property: Cable Available

    Community & neighborhood

    Security
    • Security features: Security System
    Community
    • Community features: Curbs, Sidewalks
    Location
    • Region: Whiting
    • Subdivision: Davidsons Add 10

    HOA & financial

    HOA
    • Has HOA: No

    Other

    Other facts
    • Listing agreement: Exclusive Right To Sell
    • Listing terms: Cash,Conventional,FHA,VA Loan
    • Road surface type: Paved

    Price history

    DateEventPrice
    10/24/2023Sold$550,000$136/sqft
    Source: NIRA as distributed by MLS GRID #534586 Report a problem
    9/8/2023Price change$550,000-3.3%$136/sqft
    Source: NIRA as distributed by MLS GRID #534586 Report a problem
    8/18/2023Price change$569,000-3.5%$140/sqft
    Source: NIRA as distributed by MLS GRID #534586 Report a problem
    8/3/2023Listed for sale$589,500$146/sqft
    Source: NIRA as distributed by MLS GRID #534586 Report a problem
    7/31/2023Listing removed--
    Source: Owner Report a problem
    7/23/2023Listed for sale$589,500+3367.6%$146/sqft
    Source: Owner Report a problem
    7/6/2017Sold$17,000-77.3%$4/sqft
    Source: Public Record Report a problem
    7/14/2005Sold$75,000$19/sqft
    Source: NIRA as distributed by MLS GRID #132517 Report a problem

    Public tax history

    YearProperty taxesTax assessment
    2025$5,226 +31%$541,300 +3.6%
    2024$3,990 +8.2%$522,600 +31%
    2023$3,689 +7%$399,000 +8.2%
    2022$3,449 +3.5%$368,900 +7%
    2021$3,332 +5.2%$344,900 +3.5%
    2020$3,168 +2739.2%$333,200 +5.2%
    2019$112 $316,800 +1177.4%
    2018-- $24,800
    2017$719 --
    2016$719 -6.5%$24,800
    2014$769 +12.9%$24,800
    2013$681 -1.9%$24,800 -69.2%
    2012$694 -14.6%$80,600 -5.2%
    2011$813 -0.6%$85,000
    2010$817 $85,000 -15.1%
    2009-- $100,100 +6%
    2007-- $94,400 +16.5%
    2006-- $81,000
    2005-- $81,000
    2004-- $81,000 +710%
    2003-- $10,000
    2002-- $10,000 +200.3%
    2001-- $3,330

    Find assessor info on the county website

    Neighborhood: 46394

    Nearby schools

    GreatSchools rating
    Get a cash offer in 3 minutes
    Find out how much your home could sell for in as little as 3 minutes with a no-obligation cash offer.
    Estimated market value
    $579,900
    Get a cash offer in 3 minutes
    Find out how much your home could sell for in as little as 3 minutes with a no-obligation cash offer.
    Estimated market value
    $579,900