IMPECCIBLE 3 BEDROOM 2 BATH COLONIAL VILLIAGE CAPE COD! BACKYRD BACKS UP TO ELMHURST ELEMENTARY PARK. 100% UPDATED THROUGHOUT. HOME WARRANTY! BEAUTIFUL 3 BEDROOM 2 FULL BATH CAPE COD THAT ADJOINS THE ELMHURST SCHOOL GROUNDS. THE HOME WAS 100% UPDATED IN 2019 WITH NEW HIGH EFFICIENCY FURNACE AND AIR CONDITIONING SYSTEMS, PLUS NEW HOT WATER HEATER AND VINYL WINDOWS THROUGHOUT. ADDITIONALLY, NEW (2019) REFRIGERATOR, DISHWASHER, 5 BURNER SELF-CLEANING CONVECTION OVEN, BATHROOM VANITIES, TOILETS, AND VINYL FLOORING. NEW (2019) CARPET IN 2ND FLOOR PRIMARY BEDROOM, BASEMENT REC ROOM, AND BREEZWAY. REFINISHED HARDWOOD FLOORS IN LIVING ROOM HALLWAY AND 2 MAIN FLOOR BEDROOMS. NEW (2019) CONCRETE DRIVEWAY, LIGHT FIXTURES, DOOR HARDWARE, FAUCETS AND STORM DOORS. BASEMENT IS DRY AND SPOTLESSLY CLEAN. PRIME SOUTHERN EXPOSURE OFFERS MAXIMUM DAYLIGHT AND FENCED BACKYARD OVERLOOKS ELMHURST PLAYGROUND WITH ADJACENT WALKWAY INTO THE PARK. ALL 3 BEDROOMS HAVE LARGE CLOSETS AND THE BREEZEWAY IS HEATED AND AIR CONDITIONED WITH DOOR INTO THE GARAGE AND BACKYARD. THE ROOF WAS STRIPPED AND RESHINGLED IN 2022
Sold for $206,500
$206,500
1622 Loraine Ave, Lansing, MI 48910
3beds
1,686sqft
Single Family Residence
Built in 1954
6,534 Square Feet Lot
$231,800 Zestimate®
$122/sqft
$1,813 Estimated rent
Home value
$231,800
$220,000 - $243,000
$1,813/mo
Zestimate® history
Owner options
List your home for rent
$1,813/mo
Rent Zestimate®
Find your next renter with Zillow Rental Manager. Plus, with online applications, you can quickly screen prospective tenants – for free.
$1,813/mo
Rent Zestimate®
Refinance and save
$1,512/mo
Est. payment
Refinancing to a lower rate could help reduce your monthly payments and save thousands over the life of the loan.
$1,512/mo
Est. payment
Explore your selling options
Work with a Zillow partner agent
Leverage their expertise and Zillow's premium Showcase listings to get your home seen by more buyers.
Get startedList with your own agent
Get your home in front of millions of buyers by listing it on Zillow.
Learn how to do itSell it yourself
Take full control of how buyers see your home on Zillow by listing For Sale by Owner (FSBO).
List your homeWhat's special
New high efficiency furnaceMaximum daylightAir conditioning systemsStorm doorsDoor hardwareLight fixtures
Zillow last checked:
Listing updated:
Listed by:
Kevin Meaton 517-321-1000,
Coldwell Banker Professionals-Delta
Bought with:
Chad Dutcher, 6506041503
RE/MAX RE Professionals Okemos
Source: Greater Lansing AOR,MLS#: 275883
Facts & features
Interior
Bedrooms & bathrooms
- Bedrooms: 3
- Bathrooms: 2
- Full bathrooms: 2
Primary bedroom
- Level: Second
- Area: 180 Square Feet
- Dimensions: 15 x 12
Bedroom 2
- Level: First
- Area: 130 Square Feet
- Dimensions: 13 x 10
Bedroom 3
- Level: First
- Area: 100 Square Feet
- Dimensions: 10 x 10
Dining room
- Description: No Dining Room
- Level: First
- Area: 1 Square Feet
- Dimensions: 1 x 1
Kitchen
- Level: First
- Area: 130 Square Feet
- Dimensions: 13 x 10
Laundry
- Description: LAUNDRY
- Level: Basement
- Area: 132 Square Feet
- Dimensions: 12 x 11
Living room
- Level: First
- Area: 204 Square Feet
- Dimensions: 17 x 12
Other
- Description: BREEZEWAY
- Level: First
- Area: 154 Square Feet
- Dimensions: 22 x 7
Other
- Description: REC ROOM
- Level: Basement
- Area: 372 Square Feet
- Dimensions: 31 x 12
Other
- Description: WORK / STORAGE
- Level: Basement
- Area: 168 Square Feet
- Dimensions: 14 x 12
Heating
- ENERGY STAR Qualified Equipment, Forced Air, Natural Gas
Cooling
- Central Air, ENERGY STAR Qualified Equipment
Appliances
- Included: Disposal, Electric Range, ENERGY STAR Qualified Refrigerator, ENERGY STAR Qualified Water Heater, Free-Standing Electric Range, Gas Water Heater, Range Hood, Self Cleaning Oven, Stainless Steel Appliance(s), Washer/Dryer, Water Heater, Washer, Refrigerator, Oven, Free-Standing Refrigerator, ENERGY STAR Qualified Dishwasher, Electric Oven, Dishwasher, Convection Oven
- Laundry: Electric Dryer Hookup, In Basement, Laundry Room, Sink, Washer Hookup
Features
- Eat-in Kitchen, Laminate Counters, Pantry, Storage
- Flooring: Carpet, Hardwood, Vinyl
- Windows: Double Pane Windows, Screens
- Basement: Block,Full,Partially Finished
- Has fireplace: No
Interior area
- Total structure area: 2,252
- Total interior livable area: 1,686 sqft
- Finished area above ground: 1,270
- Finished area below ground: 416
Property
Parking
- Total spaces: 1
- Parking features: Garage, Garage Door Opener, Garage Faces Front, Private
- Garage spaces: 1
Features
- Levels: Two
- Stories: 2
- Patio & porch: Patio
- Exterior features: Private Yard
- Fencing: Chain Link
- Has view: Yes
- View description: Neighborhood, Park/Greenbelt
Lot
- Size: 6,534 Square Feet
- Dimensions: 70 x 111
- Features: Back Yard, City Lot, Few Trees, Landscaped, Level, Near Public Transit, Private, Rectangular Lot
Details
- Foundation area: 832
- Parcel number: 33010129176211
- Zoning description: Zoning
Construction
Type & style
- Home type: SingleFamily
- Architectural style: Cape Cod
- Property subtype: Single Family Residence
Materials
- Vinyl Siding
- Foundation: Block
- Roof: Shingle
Condition
- Updated/Remodeled
- New construction: No
- Year built: 1954
Details
- Warranty included: Yes
Utilities & green energy
- Electric: 100 Amp Service
- Sewer: Public Sewer
- Water: Public
- Utilities for property: Phone Available, Natural Gas Connected, Natural Gas Available, High Speed Internet Available, Electricity Available, Cable Available
Community & HOA
Community
- Security: Fire Alarm
- Subdivision: Schoolview
Location
- Region: Lansing
Financial & listing details
- Price per square foot: $122/sqft
- Tax assessed value: $91,800
- Annual tax amount: $3,900
- Date on market: 9/14/2023
- Listing terms: VA Loan,Cash,Conventional,FHA,Seller Assist
- Road surface type: Asphalt, Concrete
Price history
| Date | Event | Price |
|---|---|---|
| 10/12/2023 | Sold | $206,500+5.9%$122/sqft |
Source:  Greater Lansing AOR #275883 Report a problem Greater Lansing AOR #275883 Report a problem | ||
| 9/27/2023 | Pending sale | $195,000$116/sqft |
Source: Greater Lansing AOR #275883 Report a problem | ||
| 9/20/2023 | Contingent | $195,000$116/sqft |
Source: Greater Lansing AOR #275883 Report a problem | ||
| 9/14/2023 | Listed for sale | $195,000+30%$116/sqft |
Source: Greater Lansing AOR #275883 Report a problem | ||
| 7/26/2019 | Sold | $150,000-3.2%$89/sqft |
Source: Greater Lansing AOR #237797 Report a problem | ||
| 6/19/2019 | Listed for sale | $154,900+179.1%$92/sqft |
Source: Coldwell Banker Hubbell BriarWood-Delta #237797 Report a problem | ||
| 2/11/2019 | Sold | $55,500+11.2%$33/sqft |
Source: Public Record Report a problem | ||
| 10/2/2018 | Sold | $49,910$30/sqft |
Source: Public Record Report a problem | ||
| 8/19/2018 | Listed for sale | -- |
Source: Auction.com Report a problem | ||
Public tax history
| Year | Property taxes | Tax assessment |
|---|---|---|
| 2025 | $4,632 +19.1% | $91,800 +27.5% |
| 2024 | $3,891 | $72,000 +7.6% |
| 2023 | -- | $66,900 +4% |
| 2022 | -- | $64,300 +7.7% |
| 2021 | -- | $59,700 +7.2% |
| 2020 | -- | $55,700 +4.9% |
| 2019 | $2,307 | $53,100 +12.5% |
| 2018 | $2,307 +4.6% | $47,200 |
| 2017 | $2,206 | $47,200 +11.3% |
| 2016 | $2,206 | $42,400 +3.4% |
| 2015 | $2,206 | $41,000 +3.5% |
| 2014 | $2,206 | $39,600 +2.6% |
| 2013 | -- | $38,600 -6.3% |
| 2012 | -- | $41,200 -13.3% |
| 2011 | -- | $47,500 -9.9% |
| 2010 | -- | $52,700 -8.7% |
| 2009 | -- | $57,700 -9.3% |
| 2008 | -- | $63,600 -0.8% |
| 2007 | -- | $64,100 +8.1% |
| 2006 | -- | $59,300 +3% |
| 2005 | -- | $57,600 +3.4% |
| 2004 | -- | $55,700 +8.6% |
| 2003 | -- | $51,300 +7.1% |
| 2002 | -- | $47,900 +6.9% |
| 2001 | -- | $44,800 +9% |
| 2000 | -- | $41,100 |
Find assessor info on the county website
Neighborhood: Colonial Village
Nearby homes
- $175,0003 bd1 ba1.3k sqft1618 Loraine Ave, Lansing, MI 48910Sold
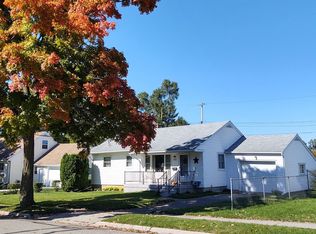
- $174,9003 bd1 ba912 sqft1608 Loraine Ave, Lansing, MI 48910Off Market

- $167,2002 bd1 ba950 sqft1630 Loraine Ave, Lansing, MI 48910Off Market

- $165,0003 bd1 ba912 sqft1602 Loraine Ave, Lansing, MI 48910Sold
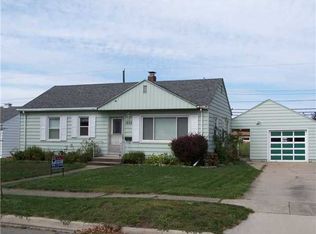
- $198,800-- bd1 ba960 sqft1700 Loraine Ave, Lansing, MI 48910Off Market
- $177,800-- bd1 ba1.2k sqft1524 Loraine Ave, Lansing, MI 48910Off Market
- $168,7004 bd1 ba950 sqft1704 Loraine Ave, Lansing, MI 48910Off Market
- $175,600-- bd1 ba1.2k sqft1518 Loraine Ave, Lansing, MI 48910Off Market
Nearby schools
GreatSchools rating
- 4/10Lewton SchoolGrades: PK-8Distance: 0.9 mi
- 3/10J.W. Sexton High SchoolGrades: 9-12Distance: 1.8 mi
- 4/10Forrest G. Averill SchoolGrades: PK-4Distance: 1.3 mi
Schools provided by the listing agent
- High: Lansing
Source: Greater Lansing AOR. This data may not be complete. We recommend contacting the local school district to confirm school assignments for this home.
Get a cash offer in 3 minutes
Find out how much your home could sell for in as little as 3 minutes with a no-obligation cash offer.
Estimated market value
$231,800
Get a cash offer in 3 minutes
Find out how much your home could sell for in as little as 3 minutes with a no-obligation cash offer.
Estimated market value
$231,800
- Michigan
- Ingham County
- Lansing
- 48910
- Colonial Village
- 1622 Loraine Ave
Nearby cities
Nearby neighborhoods
Nearby zip codes
Other Lansing Topics
