Welcome to 1622 Marilyn Ave located in Kettering. This beautifully maintained home offers three spacious bedrooms and one and half bathrooms, making it perfect for families seeking extra space. As you enter, you'll be greeted by recently refinished hardwood floors on the mid-level living and dining rooms that carry through to the bedroom level. The living room features a large bow window that floods the space with natural light creating a warm inviting atmosphere. The dining room is perfect for family dinners and hosting guest, there is also a french door leading out on to the upper-level deck. The kitchen is equipped with refrigerator, dishwasher, garbage disposal, large window overlooking the deck and fenced in back yard. Adjacent to the kitchen is a multi-use space that can be a breakfast area, family sitting space or set up to suit your needs. Off the dining room is a room that could be a home office, den, maybe a playroom. The lower level/basement is partially framed for a family room or how you see fit, add outlets, lighting, drywall, a perfect weekend (or two) project. Outside you will find a large multi-level deck with a hot tub! Perfect for outdoor dining and relaxation. The fenced yard provides plenty of room for outdoor activities. Additional features include a storage shed and a expanded concrete driveway for extra off-street parking. Conveniently located to WPAFB, Downtown Dayton, UD, Wright State, shopping, I-675, I-75, and other major roads.
--Current owner is already enjoying their new home, so this is ready for immediate occupancy at closing
Recent updates include refinished oak floors 2024, new carpet main bedroom 2024, LVT flooring breakfast room 2024, garbage disposal 2024, roof 2021
Sold for $244,000
$244,000
1622 Marilyn Ave, Dayton, OH 45420
3beds
1,463sqft
Multi Family, Single Family Residence
Built in 1956
7,501 Square Feet Lot
$262,400 Zestimate®
$167/sqft
$1,755 Estimated rent
Home value
$262,400
$241,000 - $283,000
$1,755/mo
Zestimate® history
Owner options
List your home for rent
$1,755/mo
Rent Zestimate®
Find your next renter with Zillow Rental Manager. Plus, with online applications, you can quickly screen prospective tenants – for free.
$1,755/mo
Rent Zestimate®
Refinance and save
$1,760/mo
Est. payment
Refinancing to a lower rate could help reduce your monthly payments and save thousands over the life of the loan.
$1,760/mo
Est. payment
Explore your selling options
Work with a Zillow partner agent
Leverage their expertise and Zillow's premium Showcase listings to get your home seen by more buyers.
Get startedList with your own agent
Get your home in front of millions of buyers by listing it on Zillow.
Learn how to do itSell it yourself
Take full control of how buyers see your home on Zillow by listing For Sale by Owner (FSBO).
List your homeWhat's special
Zillow last checked:
Listing updated:
Listed by:
Steve Kelzer (937)298-6000,
Irongate Inc.
Bought with:
Todd Broomhall, 2021008836
Keller Williams Home Town Rlty
Source: DABR MLS,MLS#: 923863 Originating MLS: Dayton Area Board of REALTORS
Originating MLS: Dayton Area Board of REALTORSFacts & features
Interior
Bedrooms & bathrooms
- Bedrooms: 3
- Bathrooms: 2
- Full bathrooms: 1
- 1/2 bathrooms: 1
- Main level bathrooms: 1
Bedroom
- Level: Third
- Dimensions: 12 x 16
Bedroom
- Level: Third
- Dimensions: 11 x 13
Bedroom
- Level: Third
- Dimensions: 10 x 10
Breakfast room nook
- Level: Main
- Dimensions: 11 x 13
Dining room
- Level: Second
- Dimensions: 9 x 12
Entry foyer
- Level: Main
- Dimensions: 5 x 6
Kitchen
- Level: Main
- Dimensions: 12 x 12
Living room
- Level: Second
- Dimensions: 12 x 19
Office
- Level: Second
- Dimensions: 9 x 11
Heating
- Forced Air
Cooling
- Central Air
Appliances
- Included: Dishwasher, Disposal, Range, Refrigerator
Features
- Kitchen/Family Room Combo, Laminate Counters
- Windows: Vinyl
- Basement: Unfinished
Interior area
- Total structure area: 1,463
- Total interior livable area: 1,463 sqft
Property
Parking
- Total spaces: 1
- Parking features: Garage, One Car Garage
- Garage spaces: 1
Features
- Levels: Three Or More
- Patio & porch: Deck
- Exterior features: Deck, Fence, Storage
Lot
- Size: 7,501 Square Feet
- Dimensions: 60 x 125
Details
- Additional structures: Shed(s)
- Parcel number: N64012110042
- Zoning: Residential
- Zoning description: Residential
Construction
Type & style
- Home type: SingleFamily
- Architectural style: Mid-Century Modern,Multi-Level
- Property subtype: Multi Family, Single Family Residence
Materials
- Aluminum Siding, Frame, Vinyl Siding
Condition
- Year built: 1956
Utilities & green energy
- Water: Public
- Utilities for property: Natural Gas Available, Sewer Available, Water Available
Community & HOA
Community
- Subdivision: Van Buren Homes
HOA
- Has HOA: No
Location
- Region: Dayton
Financial & listing details
- Price per square foot: $167/sqft
- Tax assessed value: $169,320
- Annual tax amount: $3,791
- Date on market: 11/14/2024
- Date available: 11/14/2024
- Listing terms: Conventional
Price history
| Date | Event | Price |
|---|---|---|
| 12/23/2024 | Sold | $244,000+2.7%$167/sqft |
Source:  DABR MLS #923863 Report a problem DABR MLS #923863 Report a problem | ||
| 11/22/2024 | Pending sale | $237,500$162/sqft |
Source: DABR MLS #923863 Report a problem | ||
| 11/14/2024 | Listed for sale | $237,500+28.3%$162/sqft |
Source: DABR MLS #923863 Report a problem | ||
| 11/10/2021 | Sold | $185,100+2.9%$127/sqft |
Source:  Cincy MLS #1715023 Report a problem Cincy MLS #1715023 Report a problem | ||
| 10/6/2021 | Pending sale | $179,900$123/sqft |
Source: Cincy MLS #1715023 Report a problem | ||
| 10/5/2021 | Listed for sale | $179,900$123/sqft |
Source: Cincy MLS #1715023 Report a problem | ||
| 9/11/2021 | Pending sale | $179,900$123/sqft |
Source: Cincy MLS #1715023 Report a problem | ||
| 9/9/2021 | Listed for sale | $179,900+28.6%$123/sqft |
Source: DABR MLS #849099 Report a problem | ||
| 11/30/2008 | Listing removed | $139,900$96/sqft |
Source: Keller Williams Realty #408357 Report a problem | ||
| 6/4/2008 | Listed for sale | $139,900+48.8%$96/sqft |
Source: Keller Williams Realty #408357 Report a problem | ||
| 4/15/1997 | Sold | $94,000$64/sqft |
Source: Public Record Report a problem | ||
Public tax history
| Year | Property taxes | Tax assessment |
|---|---|---|
| 2025 | $3,791 -0.2% | $59,260 |
| 2024 | $3,798 +2.9% | $59,260 |
| 2023 | $3,690 +13.8% | $59,260 +44.1% |
| 2022 | $3,241 +8.1% | $41,110 |
| 2021 | $2,999 -0.3% | $41,110 |
| 2020 | $3,008 +0.1% | $41,110 +13.2% |
| 2019 | $3,006 -0.5% | $36,330 |
| 2018 | $3,022 +8.5% | $36,330 |
| 2017 | $2,785 -2.6% | $36,330 +3.6% |
| 2016 | $2,860 +3.3% | $35,070 |
| 2015 | $2,768 +1.3% | $35,070 |
| 2014 | $2,732 | $35,070 |
Find assessor info on the county website
Neighborhood: 45420
Nearby homes
- $305,5005 bd2 ba2k sqft1618 Marilyn Ave, Dayton, OH 45420Off Market
- $143,0003 bd2 ba1.6k sqft1700 Marilyn Ave, Dayton, OH 45420Sold
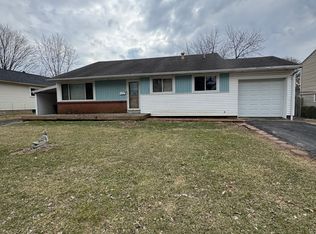
- $266,5003 bd2 ba1.4k sqft1701 Redbush Ave, Dayton, OH 45420Off Market
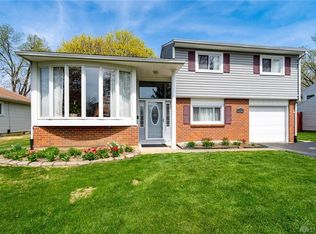
- $230,7003 bd2 ba1.1k sqft1614 Marilyn Ave, Dayton, OH 45420Off Market
- $217,2003 bd1 ba1.1k sqft1704 Marilyn Ave, Dayton, OH 45420Off Market
- $236,9003 bd2 ba1.2k sqft1629 Redbush Ave, Dayton, OH 45420Off Market
- $243,3003 bd1 ba1.1k sqft1705 Redbush Ave, Dayton, OH 45420Off Market
- $212,4003 bd1 ba1.1k sqft1621 Marilyn Ave, Dayton, OH 45420Off Market
Nearby schools
GreatSchools rating
- 7/10Beavertown Elementary SchoolGrades: PK-5Distance: 0.5 mi
- 6/10Kettering Middle SchoolGrades: 6-8Distance: 2 mi
- 7/10Kettering Fairmont High SchoolGrades: 9-12Distance: 1.9 mi
Schools provided by the listing agent
- District: Kettering
Source: DABR MLS. This data may not be complete. We recommend contacting the local school district to confirm school assignments for this home.
Get a cash offer in 3 minutes
Find out how much your home could sell for in as little as 3 minutes with a no-obligation cash offer.
Estimated market value
$262,400
Get a cash offer in 3 minutes
Find out how much your home could sell for in as little as 3 minutes with a no-obligation cash offer.
Estimated market value
$262,400
- Ohio
- Montgomery County
- Kettering
- 45420
- 1622 Marilyn Ave
Nearby cities
Nearby zip codes
Other Kettering Topics
