Skip main navigation
Sold
  • Price Unknown

    1622 Meadowlark Ln, Hideaway, TX 75771

    4beds
    2,521sqft
    Single Family Residence
    Built in 1991
    -- sqft lot
    $437,400 Zestimate®
    $--/sqft
    $2,837 Estimated rent

    Home value

    $437,400

    $416,000 - $464,000

    $2,837/mo

    Zestimate® history
    Loading
    Loading...

    Owner options

    List your home for rent

    $2,837/mo

    Rent Zestimate®

    Find your next renter with Zillow Rental Manager. Plus, with online applications, you can quickly screen prospective tenants – for free.

    Learn more

    $2,837/mo

    Rent Zestimate®

    Refinance and save

    $268/mo

    Est. payment

    Refinancing to a lower rate could help reduce your monthly payments and save thousands over the life of the loan.

    See today's rates

    $268/mo

    Est. payment

    Explore your selling options

    Work with a Zillow partner agent

    Leverage their expertise and Zillow's premium Showcase listings to get your home seen by more buyers.

    Get started

    List with your own agent

    Get your home in front of millions of buyers by listing it on Zillow.

    Learn how to do it

    Sell it yourself

    Take full control of how buyers see your home on Zillow by listing For Sale by Owner (FSBO).

    List your home

    What's special

    Bonus workshop areaFormal dining roomStorage buildingBuilt - in shelvesSerene streetOlympic poolMaster bath
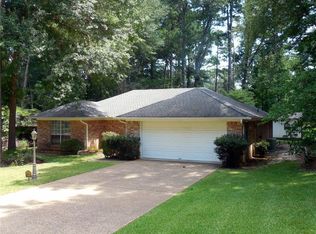
    This charming 4 bedroom, 2 1/2 bath, 2421 square foot Traditional Style home on a serene street boasts numerous architectural surprises! Crafted crown molded ceilings wow visitors into the large living area and formal dining room. A warm living room wood-burning fireplace compliments the sun-drenched natural light through four large windows that look out on a screened porch and beautifully landscaped yard. A large dining room bay window rounds out the main living areas. The kitchen includes a convenient pass way adjacent to the living room, a stylish island, and a breakfast nook. The floor plan features a split primary suite, providing the owners plenty of privacy. The airy primary bedroom's decorative ceilings and built-in shelves provide a spacious atmosphere. The master bath includes a separate shower and tub and a double vanity. The large walk-in closet with its built-in shelves helps to arrange shoes/purses and other accessories. The utility room is only a few convenient steps from the primary suite. Opposite the primary suite and living areas, three more bedrooms and baths provide plenty of creative and practical opportunities. One of the bedrooms has built-in shelves to easily adapt the space into an office or home library. One of the guest room closets is lined in cedar. Most rooms have been freshly painted. A 2-car garage provides safe and convenient access and a bonus workshop area. Other bonuses include a large pantry, a storage building, sprinkler system, and a fenced backyard. The community of Hide-A-Way is in Lindale ISD and boasts one of the finest school districts in Texas. Hide-A-Way offers resort living with 27 holes of golf, Olympic pool, Clubhouse, tennis/pickle ball courts, recreational parks, dog park, and much more! Best kept secret in East Texas!

    Zillow last checked:

    Listing updated:

    Listed by:

    Valerie Bonds,

    Better Homes & Gardens Real Estate I-20 Team

    Bought with:

    NON MEMBER AGENT

    Source: GTARMLS,MLS#: 24001409MLS Logo

    Facts & features

    Interior

    Bedrooms & bathrooms
    • Bedrooms: 4
    • Bathrooms: 3
    • Full bathrooms: 2
    • 1/2 bathrooms: 1
    Rooms
    • Room types: Office, Utility Room, 1 Living Area
    Primary bedroom
    • Features: Master Bedroom Split, Sitting Area in Master
    Bedroom
    • Level: Main
    Bathroom
    • Features: Shower Only, Tub Only, Separate Lavatories, Double Lavatory, Walk-In Closet(s), Bar, Carpet, Linen Closet, Soaking Tub
    Dining room
    • Features: Separate Formal Dining
    Kitchen
    • Features: Kitchen/Eating Combo
    Heating
    • Central/Electric
    Cooling
    • Central Electric
    Appliances
    • Included: Dishwasher, Disposal, Microwave, Electric Oven, Electric Cooktop
    Features
    • Ceiling Fan(s), Pantry, Kitchen Island
    • Flooring: Carpet, Tile, Vinyl
    • Windows: Blinds
    • Number of fireplaces: 1
    • Fireplace features: One Wood Burning
    Interior area
    • Total structure area: 2,521
    • Total interior livable area: 2,521 sqft

    Property

    Parking
    • Total spaces: 2
    • Parking features: Door w/Opener w/Controls, Workshop in Garage, Garage Faces Front
    • Garage spaces: 2
    • Has uncovered spaces: Yes
    Features
    • Levels: One
    • Stories: 1
    • Patio & porch: Screened Porch, Patio Covered
    • Exterior features: Sprinkler System, Gutter(s)
    • Pool features: None
    • Fencing: Chain Link
    • Body of water: Hide-A-Way Lake
    Details
    • Additional structures: Storage
    • Parcel number: 120000000000153700
    • Special conditions: Homeowner's Assn Dues

    Construction

    Type & style
    • Home type: SingleFamily
    • Property subtype: Single Family Residence
    Materials
    • Brick Veneer
    • Foundation: Slab
    • Roof: Composition
    Condition
    • Year built: 1991

    Utilities & green energy

    • Utilities for property: Cable Connected, Cable Available

    Community & HOA

    Community
    • Features: Common Areas, Tennis Court(s), Pool, Golf, Fishing, Gated, Dining - Country Club, Boat Ramp, RV Parking, Playground, Lake
    • Security: Smoke Detector(s)
    • Subdivision: Hideaway Lake
    HOA
    • Has HOA: Yes
    • HOA fee: $268 monthly
    Location
    • Region: Hideaway

    Financial & listing details

    • Tax assessed value: $438,032
    • Annual tax amount: $2,050
    • Date on market: 9/17/2025
    • Listing terms: Conventional,FHA,VA Loan,Must Qualify,Cash

    Price history

    DateEventPrice
    4/12/2024Sold--
    Source: GTARMLS #24001409 Report a problem
    3/4/2024Pending sale$449,900$178/sqft
    Source: GTARMLS #24001409 Report a problem
    2/22/2024Price change$449,900-4.1%$178/sqft
    Source: GTARMLS #24001409 Report a problem
    2/1/2024Listed for sale$469,000+119.2%$186/sqft
    Source: GTARMLS #24001409 Report a problem
    8/5/2011Listing removed$214,000$85/sqft
    Source: Pressley Real Estate #11535486 Report a problem
    5/5/2011Sold--
    Source: Agent Provided Report a problem
    3/31/2011Price change$214,000-4.5%$85/sqft
    Source: Pressley Real Estate #11535486 Report a problem
    1/30/2011Listed for sale$224,000-8.6%$89/sqft
    Source: Pressley Real Estate #11535486 Report a problem
    11/13/2010Listing removed$245,000$97/sqft
    Source: Pressley Real Estate #9996149 Report a problem
    12/19/2009Listed for sale$245,000$97/sqft
    Source: Keller Williams Realty Report a problem

    Public tax history

    YearProperty taxesTax assessment
    2024$4,780 +133.1%$438,032 +5.4%
    2023$2,051 -38.5%$415,614 +15%
    2022$3,334 $361,290 +38.8%
    2021$3,334 -28.4%$260,367 +0.2%
    2020$4,659 +29.1%$259,864 +2.9%
    2019$3,610 $252,543 +8.6%
    2018$3,610 $232,623 -2.9%
    2017$3,610 $239,549 +1.5%
    2016$3,610 -3.7%$236,077 +3%
    2015$3,750 $229,139
    2014$3,750 --
    2013$3,750 +0.9%--
    2012$3,716 -11.9%--
    2011$4,220 --
    2010-- $219,721 -2.7%
    2009-- $225,927 +0.3%
    2008-- $225,300 +21.4%
    2007-- $185,600 -3.4%
    2006-- $192,200 +5.2%
    2005-- $182,700 +8.2%
    2004-- $168,900 +2.9%
    2003-- $164,200 +10.1%
    2002-- $149,200
    2001-- $149,200 +7.3%
    2000-- $139,100
    Find assessor info on the county website

    Neighborhood: 75771

    Nearby schools

    GreatSchools rating
    Schools provided by the listing agent
    • Elementary: Lindale
    • Middle: Lindale
    • High: Lindale

    Source: GTARMLS. This data may not be complete. We recommend contacting the local school district to confirm school assignments for this home.

    Sell for more on Zillow
    Get a Zillow Showcase℠ listing at no additional cost and you could sell for .
    $437,400
    2% more
    +$8,748
    With Zillow Showcase(estimated)
    $446,148