Welcome to Colonial Village! This stunning energy-efficient two-story home is situated on one of the community’s most desirable lots, directly across from protected wetlands that will never be built upon. Enjoy peaceful views, added privacy, and the convenience of abundant street and overflow parking. Designed with a coastal modern aesthetic, this exceptional home showcases high-end finishes throughout. The spacious open-concept living area is highlighted by soaring vaulted ceilings and a dramatic custom 10-foot fireplace, creating the perfect gathering space. The gourmet kitchen is a chef’s dream, featuring premium GE Café appliances, a double-oven induction range, stone countertops, and a custom tile backsplash. Entertaining is effortless with the oversized butler’s pantry, complete with a second full-size refrigerator. Thoughtful built-ins throughout the home provide incredible storage options, including a hidden pantry tucked beneath the staircase. Durable luxury vinyl plank flooring spans the entire first floor for both style and easy maintenance. The main-level primary suite offers a private retreat with its own custom fireplace, while a dedicated office provides the ideal work-from-home space. Upstairs, you’ll find a spacious second living area, an additional primary suite with walk-in closets, and two generously sized bedrooms connected by a shared full bath. Every bathroom features custom tile finishes, and the home is enhanced with custom window treatments throughout. One of the home’s standout features is the interior access to the expansive dry basement, offering endless storage possibilities. For added efficiency and convenience, the tankless water heater and air handler are located within the temperature-controlled basement. Outdoor living is just as impressive, featuring a beautiful screened porch overlooking the backyard, an oversized paved driveway with patio space, and a fully finished detached two-car garage. The garage is insulated, finished with attractive shiplap walls, and includes its own heating and cooling system, utility sink, and a 500-pound ice machine that conveys with the property. This remarkable home combines luxury, functionality, and energy efficiency in one exceptional package. Don’t miss the opportunity to make it yours!
Under contract
Price cut: $30K (6/11)
$749,999
1622 Mercers Way, Ocean Pines, MD 21811
5beds
3,024sqft
Single Family Residence
Built in 2023
0.25 Acres Lot
$741,800 Zestimate®
$248/sqft
$80/mo HOA
What's special
High-end finishes throughoutDedicated officePeaceful viewsCustom window treatments throughoutAdded privacySoaring vaulted ceilingsStone countertops
- 49 days |
- 365 |
- 8 |
Likely to sell faster than
Zillow last checked:
Listing updated:
Listed by:
Jenn Kukel 410-713-2161,
Keller Williams Realty Delmarva 4105246400
Source: Bright MLS,MLS#: MDWO2038804
Facts & features
Interior
Bedrooms & bathrooms
- Bedrooms: 5
- Bathrooms: 4
- Full bathrooms: 3
- 1/2 bathrooms: 1
- Main level bathrooms: 2
- Main level bedrooms: 1
Basement
- Area: 0
Heating
- Heat Pump, Central
Cooling
- Ceiling Fan(s), Central Air, Electric
Appliances
- Included: Microwave, Dishwasher, Dryer, Double Oven, Washer, Tankless Water Heater, Extra Refrigerator/Freezer, Disposal, Electric Water Heater
- Laundry: Has Laundry
Features
- Built-in Features, Combination Kitchen/Living, Crown Molding, Dining Area, Open Floorplan, Kitchen - Gourmet, Kitchen Island, Recessed Lighting, Butlers Pantry, Primary Bath(s), Upgraded Countertops, 9'+ Ceilings
- Flooring: Luxury Vinyl
- Windows: Window Treatments
- Basement: Full
- Has fireplace: No
Interior area
- Total structure area: 3,024
- Total interior livable area: 3,024 sqft
- Finished area above ground: 3,024
- Finished area below ground: 0
Property
Parking
- Total spaces: 6
- Parking features: Garage Faces Front, Asphalt, Detached, Driveway
- Garage spaces: 2
- Uncovered spaces: 4
Accessibility
- Accessibility features: None
Features
- Levels: Two
- Stories: 2
- Patio & porch: Patio
- Pool features: Community
- Has view: Yes
- View description: Trees/Woods
Lot
- Size: 0.25 Acres
- Features: Wooded
Details
- Additional structures: Above Grade, Below Grade
- Parcel number: 2403145069
- Zoning: B-2
- Special conditions: Standard
Construction
Type & style
- Home type: SingleFamily
- Architectural style: Colonial
- Property subtype: Single Family Residence
Materials
- Vinyl Siding
- Foundation: Other
- Roof: Shingle
Condition
- Excellent
- New construction: No
- Year built: 2023
- Major remodel year: 2024
Utilities & green energy
- Sewer: Public Sewer
- Water: Public
- Utilities for property: Cable Available, Electricity Available, Natural Gas Available, Phone Available, Cable
Community & HOA
Community
- Features: Pool
- Subdivision: Ocean Pines - Colonial Village
HOA
- Has HOA: Yes
- HOA fee: $961 annually
- HOA name: OCEAN PINES ASSOCIATION
Location
- Region: Ocean Pines
Financial & listing details
- Price per square foot: $248/sqft
- Tax assessed value: $607,167
- Annual tax amount: $5,436
- Date on market: 6/4/2026
- Listing agreement: Exclusive Right To Sell
- Listing terms: Cash,Conventional
- Inclusions: 2nd Refrigerator, 500-pound Ice Machine
- Exclusions: All Furnishing, Personal Items
- Ownership: Fee Simple
Estimated market value
$741,800
$705,000 - $779,000
$3,744/mo
Price history
| Date | Event | Price |
|---|---|---|
| 6/23/2026 | Contingent | $749,999$248/sqft |
Source:  Bright MLS #MDWO2038804 Report a problem Bright MLS #MDWO2038804 Report a problem | ||
| 6/11/2026 | Price change | $749,999-3.8%$248/sqft |
Source: Bright MLS #MDWO2038804 Report a problem | ||
| 6/4/2026 | Listed for sale | $779,999+20%$258/sqft |
Source: Bright MLS #MDWO2038804 Report a problem | ||
| 1/6/2023 | Sold | $649,900$215/sqft |
Source: Bright MLS #MDWO2007080 Report a problem | ||
| 12/20/2022 | Pending sale | $649,900$215/sqft |
Source: Bright MLS #MDWO2007080 Report a problem | ||
| 5/28/2022 | Listed for sale | $649,900+767.7%$215/sqft |
Source: Bright MLS #MDWO2007080 Report a problem | ||
| 5/5/2021 | Sold | $74,900+66.4%$25/sqft |
Source: Public Record Report a problem | ||
| 8/14/2001 | Sold | $45,000$15/sqft |
Source: Public Record Report a problem | ||
Public tax history
| Year | Property taxes | Tax assessment |
|---|---|---|
| 2025 | $5,436 +0.4% | $586,433 +3.7% |
| 2024 | $5,414 +5.5% | $565,700 +5.5% |
| 2023 | $5,130 +521.1% | $536,033 +521.1% |
| 2022 | $826 | $86,300 |
| 2021 | $826 | $86,300 |
| 2020 | $826 | $86,300 |
| 2019 | $826 +1.1% | $86,300 |
| 2018 | $817 | $86,300 |
| 2017 | $817 +5.4% | $86,300 |
| 2016 | $775 | $86,300 |
| 2015 | $775 | $86,300 |
| 2014 | $775 | $86,300 |
| 2013 | -- | $86,300 -10.4% |
| 2012 | -- | $96,300 |
| 2011 | -- | $96,300 |
| 2010 | -- | $96,300 -44.3% |
| 2009 | -- | $172,880 +18.5% |
| 2008 | -- | $145,920 +22.7% |
| 2007 | -- | $118,960 +29.3% |
| 2006 | -- | $92,000 +20.5% |
| 2005 | -- | $76,332 +25.8% |
| 2004 | -- | $60,666 +34.8% |
| 2003 | -- | $45,000 +7.1% |
| 2002 | -- | $42,000 +7.7% |
| 2001 | -- | $39,000 |
Find assessor info on the county website
Monthly payment
Est. payment
Payment breakdown
Explore the cost of this home by adjusting the details. Changes won't be saved.Climate risks
Neighborhood: 21811
Nearby schools
GreatSchools rating
- 8/10Showell Elementary SchoolGrades: PK-4Distance: 3.1 mi
- 10/10Stephen Decatur Middle SchoolGrades: 7-8Distance: 4.5 mi
- 7/10Stephen Decatur High SchoolGrades: 9-12Distance: 4.2 mi
Schools provided by the listing agent
- District: Worcester County Public Schools
Source: Bright MLS. This data may not be complete. We recommend contacting the local school district to confirm school assignments for this home.
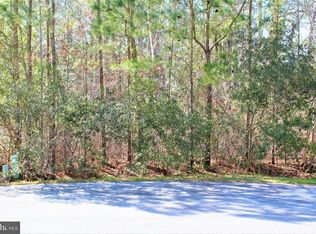
- $559,100-- bd3 ba2.1k sqft1620 Mercers Way, Berlin, MD 21811Off Market
- $733,9004 bd5 ba2.9k sqft1624 Mercers Way, Berlin, MD 21811Off Market

- $639,9000.25 Acres1503 Paca Ct, Berlin, MD 21811Off Market
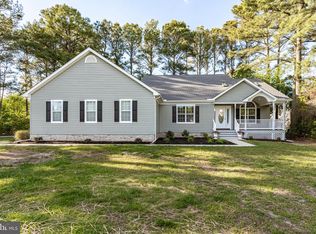
- $710,0004 bd3 ba2.5k sqft1619 Mercers Way, Berlin, MD 21811Sold

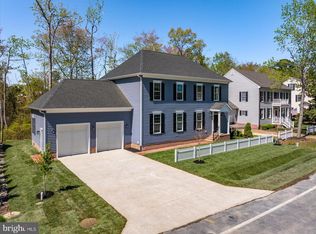
- $782,9006 bd4 ba3.8k sqft1626 Mercers Way, Ocean Pines, MD 21811Off Market
- $550,3003 bd3 ba2.3k sqft1505 Paca Ct, Berlin, MD 21811Off Market
- $409,500-- bd2 ba1.9k sqft560 Ocean Pkwy, Ocean Pines, MD 21811Off Market
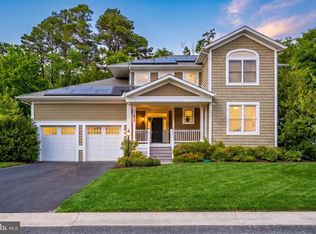
- $92,733-- bd-- ba-- sqft1628 Mercers Way, Berlin, MD 21811Off Market
A local agent can set up tours, give advice and negotiate with sellers.
A local lender can help you make sure your offer is ready when you are.
Similar homes
- $680,0004 bd3 ba2.6k sqftNone Available, Berlin, MD 21811For Sale
 MLS ID #MDWO2038346, Bethany Drew, Hileman Real Estate-Berlin. Bright MLS
 - $695,9004 bd4 ba2.5k sqftNone Available, Berlin, MD 21811New Construction
 MLS ID #MDWO2037790, Whitney Jarvis, Coldwell Banker Realty. Bright MLS
 - $775,0004 bd4 ba3.8k sqftNone Available, Berlin, MD 21811For Sale
 MLS ID #MDWO2039204, Mechelle Nichols, Berkshire Hathaway HomeServices PenFed Realty. Bright MLS
 - $1,099,9994 bd4 ba3.2k sqftNone Available, Ocean Pines, MD 21811For Sale
 MLS ID #MDWO2038556, Ryan Haley, Atlantic Shores Sotheby's International Realty. Bright MLS
 - $664,9004 bd3 ba2.3k sqftNone Available, Berlin, MD 21811For SaleMLS ID #MDWO2032726, Chris Ouellet, RE/MAX One. Bright MLS
- $975,0005 bd5 ba3.9k sqftNone Available, Berlin, MD 21811For SaleMLS ID #MDWO2035994, Mark Macomber, RE/MAX Elite. Bright MLS
- $1,075,0004 bd3 ba2.1k sqftNone Available, Ocean Pines, MD 21811For SaleMLS ID #MDWO2039060, Kevin E Decker, Coastal Life Realty Group LLC. Bright MLS
- $785,0004 bd4 ba2.7k sqftNone Available, Frankford, DE 19945For SaleMLS ID #DESU2116568, Annie Buxbaum, Northrop Realty. Bright MLS
- $729,0005 bd4 ba3k sqftNone Available, Millville, DE 19967For SaleMLS ID #DESU2116190, Donna M Hardy, Northrop Realty. Bright MLS
- $695,0004 bd3 ba3k sqftNone Available, Selbyville, DE 19975For SaleMLS ID #DESU2115166, LESLIE KOPP, Long & Foster Real Estate, Inc.. Bright MLS
- $750,0005 bd4 ba3.7k sqftNone Available, Dagsboro, DE 19939For SaleMLS ID #DESU2109676, Allison Stine, Northrop Realty. Bright MLS
- $734,9003 bd3 ba2.5k sqftNone Available, Frankford, DE 19945New ConstructionMLS ID #DESU2104784, Cory Mayo, Compass. Bright MLS
- $1,100,0005 bd4 ba3.5k sqftNone Available, Berlin, MD 21811For SaleMLS ID #MDWO2037610, Joseph Wilson, Coastal Life Realty Group LLC. Bright MLS
- $574,9003 bd3 ba2.7k sqftNone Available, Berlin, MD 21811For SaleMLS ID #MDWO2038620, Anna Montgomery, Long & Foster Real Estate, Inc.. Bright MLS
- $675,0005 bd3 ba2.9k sqftNone Available, Frankford, DE 19945For SaleMLS ID #DESU2102334, Dustin Oldfather, Compass. Bright MLS
- $654,9905 bd4 ba3k sqftNone Available, Frankford, DE 19945New ConstructionBright MLS
- $609,9004 bd3 ba2.2k sqftNone Available, Berlin, MD 21811For SaleMLS ID #MDWO2037780, Sheri Hearn, Coldwell Banker Realty. Bright MLS
- $699,0004 bd4 ba3k sqftNone Available, Frankford, DE 19945For SaleMLS ID #DESU2112958, Kelly Diaz, Keller Williams Realty Wilmington. Bright MLS
- $829,0003 bd3 ba3k sqftNone Available, Selbyville, DE 19975For SaleMLS ID #DESU2115018, Gail Mitkoff, Keller Williams Realty. Bright MLS
- $685,9003 bd3 ba2.8k sqftNone Available, Frankford, DE 19945For SaleMLS ID #DESU2112438, Elizabeth Cummings Bacigalupo, Coldwell Banker Realty. Bright MLS
