Skip main navigation
Off market
  • $438,300

    1622 Merion Way APT 38G, Seal Beach, CA 90740

    2beds
    1,000sqft
    Cooperative
    Built in 1960
    -- sqft lot
    $438,300 Zestimate®
    $438/sqft
    $3,655 Estimated rent

    Home value

    $438,300

    $394,000 - $482,000

    $3,655/mo

    Zestimate® history
    Loading
    Loading...

    Owner options

    List your home for rent

    $3,655/mo

    Rent Zestimate®

    Find your next renter with Zillow Rental Manager. Plus, with online applications, you can quickly screen prospective tenants – for free.

    Learn more

    $3,655/mo

    Rent Zestimate®

    Refinance and save

    $2,807/mo

    Est. payment

    Refinancing to a lower rate could help reduce your monthly payments and save thousands over the life of the loan.

    See today's rates

    $2,807/mo

    Est. payment

    Explore your selling options

    Work with a Zillow partner agent

    Leverage their expertise and Zillow's premium Showcase listings to get your home seen by more buyers.

    Get started

    List with your own agent

    Get your home in front of millions of buyers by listing it on Zillow.

    Learn how to do it

    Sell it yourself

    Take full control of how buyers see your home on Zillow by listing For Sale by Owner (FSBO).

    List your home

    What's special

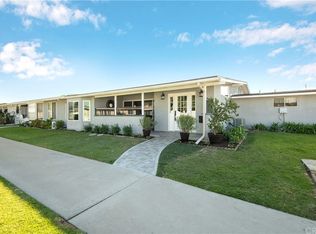
    SOPHISTICATED BEACH HOME! 2 Bedroom, 1 & 1/2 Bath Remodeled Corner, Has It All! Custom Stone Walkway Leads Up to a Tiled Patio with Smoky Glass that Allows for Lots of Privacy to Enjoy the Morning Sunrise or an Evening Beverage. Custom Front Door, Designated Dining Area With Large Oversized Window, Wainscoting, Dual Pane Windows, Sliding Glass Doors in Living Room, Central A/C and Heat, Smoothed Ceilings, Large Open Designer Kitchen with Spacious Island Finished With Custom Charcoal Blue Island Cabinets, Quartz Counter tops, Oversized Skylight, Open Shelving Above Sink, Brand New Stainless Steel Appliances, Full Size Oven, Dishwasher, Custom Hood Over Cooktop, Full Size Double Door Refrigerator and Pull Out Bottom Freezer. Lots of Extra Pantry Space. Master Bathroom Finished in Marble Tiles, Oversized Skylight, Walk-In Shower With Bench, Custom Finishings. Master Retreat Has Been Fully Expanded to Include Bay Window and Large Walk-In Closet. Second Bedroom Can Also Be Used as Home Office of Craft Room, Private 1/2 Bath with Wainscoting, Quartz Counters, Mirrored Closet Doors With Full Size Washer/Dryer. Convenient Drive-Up Location and Close to All Amenities. Carport 27, Space 13.

    This property is off market, which means it's not currently listed for sale or rent on Zillow. This may be different from what's available on other websites or public sources.
    Facts & features

    Interior

    Bedrooms & bathrooms
    • Bedrooms: 2
    • Bathrooms: 2
    • Full bathrooms: 1
    • 1/2 bathrooms: 1
    Heating
    • Forced air, Electric
    Cooling
    • Central
    Appliances
    • Included: Freezer, Garbage disposal, Microwave, Range / Oven, Refrigerator
    • Laundry: Inside
    Features
    • Cathedral Ceiling(s)
    • Flooring: Laminate
    • Doors: Insulated Doors
    • Windows: Double Pane Windows, Bay Window(s), Skylight(s)
    • Common walls with other units/homes: 2+ common walls, End Unit
    Interior area
    • Total interior livable area: 1,000 sqft

    Property

    Parking
    • Total spaces: 1
    • Parking features: Carport
    Accessibility
    • Accessibility features: 36 inch or more wide halls, Doors - Swing in, Grab Bars in Bathroom(s)
    Features
    • Levels: One
    • Patio & porch: Concrete, Enclosed Glass Porch, Stone
    • Exterior features: Cement / Concrete
    • Pool features: In Ground, Association, Heated, Community
    • Has spa: Yes
    • Spa features: In Ground, Association, Heated, Community
    • Fencing: Block
    Details
    • Special conditions: Standard

    Construction

    Type & style
    • Home type: Cooperative
    • Architectural style: Contemporary
    Materials
    • Roof: Composition
    Condition
    • Turnkey
    • Year built: 1960

    Utilities & green energy

    • Electric: 220 Volts in Kitchen
    • Sewer: Public Sewer
    • Water: Public
    • Utilities for property: Cable Available, Water Connected, Phone Available, Sewer Connected, Electricity Connected

    Community & HOA

    Community
    • Features: Fitness Center, Fifty Five Plus Active Community
    • Senior community: Yes
    HOA
    • Has HOA: Yes
    • Amenities included: Security, Controlled Access, Guard
    • HOA fee: $444 monthly
    Location
    • Region: Seal Beach

    Financial & listing details

    • Price per square foot: $438/sqft
    • Road surface type: Maintained

    Price history

    DateEventPrice
    3/25/2020Listing removed$469,000$469/sqft
    Source: First Team Real Estate #PW20001608 Report a problem
    3/25/2020Listed for sale$469,000$469/sqft
    Source: First Team Real Estate #PW20001608 Report a problem
    2/11/2020Pending sale$469,000$469/sqft
    Source: First Team Real Estate #PW20001608 Report a problem
    1/4/2020Listed for sale$469,000$469/sqft
    Source: First Team Real Estate #PW20001608 Report a problem

    Public tax history

    Tax history is unavailable.

    Neighborhood: 90740

    Nearby schools

    GreatSchools rating
    Schools provided by the listing agent
    • District: Los Alamitos Unified

    Source: The MLS. This data may not be complete. We recommend contacting the local school district to confirm school assignments for this home.

    Get pre-qualified for a loan
    At Zillow Home Loans, we can pre-qualify you in as little as 5 minutes with no impact to your credit score.

    An equal housing lender. NMLS #10287.
