Location, security, convenience & lifestyle...terrific combo for the perfect second or forever home! Only minutes by golf cart to Gruene Hall or walk to the Gruene Door for dinner. Living is great in Gruene & this floor plan is hard to beat. Open concept kitchen/living/dining, w/master suite and a second bedroom/full bath on the main floor. Third bedroom/bath upstairs along w/a nice open game room & desk nook. The low maintenance yard affords an abundance of patio space for entertaining & relaxation! The avid cyclist & runner/walker will be able to utilize the well-travelled and dedicated lane just outside the front gate. The gated entrance to the street and home affords the owner peace of mind knowing that your property is secure while home or away. And this single cul-de-sac community enjoys fun entertainment nearby, year-round!!
Closed
Price Unknown
1622 Mikula Pl, New Braunfels, TX 78130
3beds
2,103sqft
Single Family Residence
Built in 2007
4,795 Square Feet Lot
$616,800 Zestimate®
$--/sqft
$2,336 Estimated rent
Home value
$616,800
$580,000 - $654,000
$2,336/mo
Zestimate® history
Owner options
List your home for rent
$2,336/mo
Rent Zestimate®
Find your next renter with Zillow Rental Manager. Plus, with online applications, you can quickly screen prospective tenants – for free.
$2,336/mo
Rent Zestimate®
Refinance and save
$550/mo
Est. payment
Refinancing to a lower rate could help reduce your monthly payments and save thousands over the life of the loan.
$550/mo
Est. payment
Explore your selling options
Work with a Zillow partner agent
Leverage their expertise and Zillow's premium Showcase listings to get your home seen by more buyers.
Get startedList with your own agent
Get your home in front of millions of buyers by listing it on Zillow.
Learn how to do itSell it yourself
Take full control of how buyers see your home on Zillow by listing For Sale by Owner (FSBO).
List your homeWhat's special
Low maintenance yardPatio spaceDesk nookGruene hallOpen game room
Zillow last checked:
Listing updated:
Listed by:
Kevin McWatters (830)625-7368,
NB Home Finders
Bought with:
Valerie Tolbirt, 0572933
Radius Agent LLC
Source: Central Texas MLS,MLS#: 518475 Originating MLS: Four Rivers Association of REALTORS
Originating MLS: Four Rivers Association of REALTORSFacts & features
Interior
Bedrooms & bathrooms
- Bedrooms: 3
- Bathrooms: 3
- Full bathrooms: 3
Primary bedroom
- Level: Main
- Dimensions: 15 x 15
Bedroom 2
- Level: Main
- Dimensions: 12 x 12
Bedroom 3
- Level: Upper
- Dimensions: 12 x 12
Primary bathroom
- Level: Main
- Dimensions: 12 x 8
Bathroom
- Level: Main
- Dimensions: 8 x 6
Bathroom
- Level: Upper
- Dimensions: 8 x 5
Dining room
- Level: Main
- Dimensions: 15 x 14
Entry foyer
- Level: Main
- Dimensions: 8 x 8
Family room
- Level: Main
- Dimensions: 20 x 15
Game room
- Level: Upper
- Dimensions: 14 x 12
Kitchen
- Level: Main
- Dimensions: 14 x 8
Laundry
- Level: Main
- Dimensions: 8 x 7
Heating
- Central, Natural Gas, Zoned
Cooling
- Central Air, Electric, 1 Unit, Zoned
Appliances
- Included: Dishwasher, Disposal, Gas Range, Ice Maker, PlumbedForIce Maker, Refrigerator, Tankless Water Heater, Water Heater, Some Gas Appliances, Microwave, Range
- Laundry: Electric Dryer Hookup, Inside, Laundry in Utility Room, Main Level, Laundry Room
Features
- Attic, Ceiling Fan(s), Double Vanity, Entrance Foyer, Game Room, High Ceilings, Primary Downstairs, Living/Dining Room, Multiple Living Areas, Main Level Primary, Pull Down Attic Stairs, Split Bedrooms, Vanity, Walk-In Closet(s), Window Treatments, Bedroom on Main Level, Custom Cabinets, Full Bath on Main Level, Granite Counters, Kitchen Island, Kitchen/Family Room Combo
- Flooring: Carpet, Ceramic Tile
- Windows: Double Pane Windows, Window Treatments
- Attic: Pull Down Stairs,Partially Floored,Storage Only
- Number of fireplaces: 1
- Fireplace features: Gas Log, Great Room
Interior area
- Total interior livable area: 2,103 sqft
Property
Parking
- Total spaces: 2
- Parking features: Attached, Door-Single, Garage, Garage Door Opener, Driveway Level
- Attached garage spaces: 2
- Has uncovered spaces: Yes
Accessibility
- Accessibility features: Safe Emergency Egress from Home, Level Lot, Low Threshold Shower
Features
- Levels: Two
- Stories: 2
- Patio & porch: Patio
- Exterior features: Patio, Private Yard, Rain Gutters, Lighting
- Pool features: None
- Fencing: Back Yard,Gate,Privacy,Wood
- Has view: Yes
- View description: None
- Body of water: None
Lot
- Size: 4,795 Square Feet
Details
- Parcel number: 149803
Construction
Type & style
- Home type: SingleFamily
- Architectural style: Garden Home,Hill Country,Patio Home
- Property subtype: Single Family Residence
- Attached to another structure: Yes
Materials
- Blown-In Insulation, Masonry, Stone Veneer, Stucco
- Foundation: Slab
- Roof: Metal
Condition
- Resale
- Year built: 2007
Utilities & green energy
- Sewer: Not Connected (at lot), Public Sewer
- Water: Not Connected (at lot), Public
- Utilities for property: Cable Available, Electricity Available, Natural Gas Available, Natural Gas Connected, High Speed Internet Available, Phone Available, Trash Collection Public, Underground Utilities
Green energy
- Water conservation: Water-Smart Landscaping
Community & HOA
Community
- Features: Trails/Paths, Gated, Street Lights, Sidewalks
- Security: Gated Community, Controlled Access
- Subdivision: Gruene Garden
HOA
- Has HOA: Yes
- Services included: Maintenance Structure, Other, See Remarks
- HOA fee: $550 annually
- HOA name: Gruene Garden POA
Location
- Region: New Braunfels
Financial & listing details
- Tax assessed value: $527,285
- Date on market: 8/18/2023
- Cumulative days on market: 7 days
- Listing agreement: Exclusive Right To Sell
- Listing terms: Cash,Conventional,FHA,VA Loan
- Electric utility on property: Yes
Price history
| Date | Event | Price |
|---|---|---|
| 9/1/2023 | Sold | -- |
Source:  Central Texas MLS #518475 Report a problem Central Texas MLS #518475 Report a problem | ||
| 8/22/2023 | Pending sale | $667,000$317/sqft |
Source: Central Texas MLS #518475 Report a problem | ||
| 8/22/2023 | Contingent | $667,000$317/sqft |
Source:  LERA MLS #1712544 Report a problem LERA MLS #1712544 Report a problem | ||
| 8/18/2023 | Listed for sale | $667,000+68.9%$317/sqft |
Source: Central Texas MLS #518475 Report a problem | ||
| 4/12/2016 | Listing removed | $395,000$188/sqft |
Source: BHHS Don Johnson REALTORS (NB) #218771 Report a problem | ||
| 2/29/2016 | Listed for sale | $395,000$188/sqft |
Source: BHHS Don Johnson REALTORS (NB) #218771 Report a problem | ||
| 12/30/2014 | Listing removed | $2,075$1/sqft |
Source: BHHS #1090336 Report a problem | ||
| 12/6/2014 | Listed for rent | $2,075$1/sqft |
Source: Berkshire Hathaway HomeServices Don Johnson Realtors Report a problem | ||
| 12/4/2013 | Sold | -- |
Source: Agent Provided Report a problem | ||
Public tax history
| Year | Property taxes | Tax assessment |
|---|---|---|
| 2025 | -- | $527,285 -10% |
| 2024 | $10,312 +1.4% | $585,900 +2.1% |
| 2023 | $10,174 +2.9% | $573,572 +14.5% |
| 2022 | $9,885 +14.8% | $500,960 +23.3% |
| 2021 | $8,614 +8.9% | $406,140 +8.8% |
| 2020 | $7,907 -1.3% | $373,420 +2% |
| 2019 | $8,007 +4.9% | $366,270 +7.3% |
| 2018 | $7,631 | $341,250 +3.3% |
| 2017 | -- | $330,210 +7.2% |
| 2016 | $6,875 +4.6% | $308,140 +0.1% |
| 2015 | $6,574 | $307,680 +4.4% |
| 2014 | $6,574 | $294,640 +9.9% |
| 2013 | -- | $268,190 +2.6% |
| 2012 | -- | $261,450 -4.1% |
| 2011 | -- | $272,700 -15.3% |
| 2010 | -- | $321,800 +11% |
| 2009 | -- | $289,820 |
| 2008 | -- | -- |
Find assessor info on the county website
Neighborhood: 78130
Nearby homes
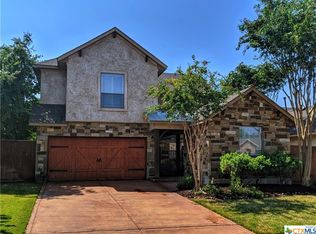
- $595,1004 bd4 ba2.1k sqft1618 Mikula Pl, New Braunfels, TX 78130Off Market
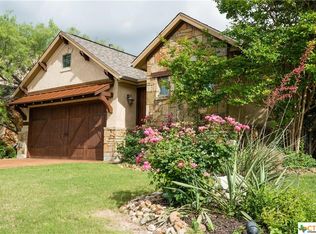
- $579,6003 bd3 ba1.6k sqft1626 Mikula Pl, New Braunfels, TX 78130Off Market
- $--4 bd4 ba2.3k sqft1630 Mikula Pl, New Braunfels, TX 78130Sold

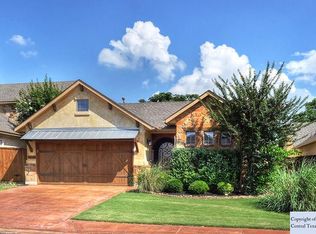
- $572,4003 bd3 ba1.6k sqft1614 Mikula Pl, New Braunfels, TX 78130Off Market
- $523,8003 bd2 ba1.6k sqft1610 Mikula Pl, New Braunfels, TX 78130Off Market
- $--3 bd3 ba1.6k sqft1634 Mikula Pl, New Braunfels, TX 78130Sold
- $765,7004 bd4 ba2.6k sqft1621 Mikula Pl, New Braunfels, TX 78130Off Market
- $535,0003 bd2 ba1.6k sqft1625 Mikula Pl, New Braunfels, TX 78130Off Market
Nearby schools
GreatSchools rating
- 5/10Goodwin Frazier Elementary SchoolGrades: PK-5Distance: 1.7 mi
- 7/10Church Hill Middle SchoolGrades: 6-8Distance: 1.9 mi
- 7/10Canyon High SchoolGrades: 9-12Distance: 1.8 mi
Schools provided by the listing agent
- District: Comal ISD
Source: Central Texas MLS. This data may not be complete. We recommend contacting the local school district to confirm school assignments for this home.
Get a cash offer in 3 minutes
Find out how much your home could sell for in as little as 3 minutes with a no-obligation cash offer.
Estimated market value
$616,800
Get a cash offer in 3 minutes
Find out how much your home could sell for in as little as 3 minutes with a no-obligation cash offer.
Estimated market value
$616,800
- Texas
- Comal County
- New Braunfels
- 78130
- 1622 Mikula Pl
Nearby cities
Nearby neighborhoods
Nearby zip codes
Other New Braunfels Topics
