Mid-Century Modern Ranch in the heart of Wooster just quick drive to downtown or north end in a very walkable, well established treed neighborhood. Owners worked hard to preserve the mid-century modern design and recent improvements for move in ready condition. One floor living design has living room with large picture window to view the morning sun. Kitchen, dining, and family room provide open area to gather on west side of house with new luxury vinyl flooring. Kitchen has custom hardwood cabinets, small washer/dryer and features fully functioning Frigidaire Flair Stove...that's a cool blast of mid-century vibes! The family room features beautiful Briar Hill Stone (Holmes Co.) wood burning fireplace with storage for wood using secret door from attached storage shed to stock--no carrying wood into the house! Access 3-Season Room from family room through new Provia sliding doors where beautiful late afternoon sun makes the new Nature Stone floor sparkle. New carpeting in living room, hall, and all bedrooms. Owner’s Suite features large closet w/ensuite full bath. Two bedrooms located adjacent with large closets. Primary bath features new shower/tub custom hardwood cabinet and sliding door. Unfinished basement has washer/dryer w/utility sink, crawl space storage and reinforced basement wall(s) w/transferable warranty. Two car garage has accessible ramp to house. Beautiful updated landscaping w/mature rhododendron, magnolia tree flowering in spring, and mature trees recently pruned and examined for health by Davey Tree Co. House includes whole house generator, modern/well insulated windows installed within original hardwood frames. Improvements 2024/2025 (>$50k): new roof, lighting fixtures, paint rooms, installed carpet/luxury vinyl flooring, sliding door, basement wall reinforcement, radon mitigation, gutters. Furnace <2 years old, hot water heater 1 year w/new chimney liner. Run don't walk...set up your appointment with your agent to tour today!
Closed
$295,000
1622 Morgan St, Wooster, OH 44691
3beds
1,728sqft
Single Family Residence
Built in 1966
0.35 Acres Lot
$308,300 Zestimate®
$171/sqft
$1,966 Estimated rent
Home value
$308,300
$293,000 - $324,000
$1,966/mo
Zestimate® history
Owner options
List your home for rent
$1,966/mo
Rent Zestimate®
Find your next renter with Zillow Rental Manager. Plus, with online applications, you can quickly screen prospective tenants – for free.
$1,966/mo
Rent Zestimate®
Refinance and save
$1,996/mo
Est. payment
Refinancing to a lower rate could help reduce your monthly payments and save thousands over the life of the loan.
$1,996/mo
Est. payment
Explore your selling options
Work with a Zillow partner agent
Leverage their expertise and Zillow's premium Showcase listings to get your home seen by more buyers.
Get startedList with your own agent
Get your home in front of millions of buyers by listing it on Zillow.
Learn how to do itSell it yourself
Take full control of how buyers see your home on Zillow by listing For Sale by Owner (FSBO).
List your homeWhat's special
Custom hardwood cabinetsMid-century modern designUpdated landscapingMature treesWood burning fireplaceNature stone floorTreed neighborhood
Zillow last checked:
Listing updated:
Listed by:
Martha Bollinger marthabollinger@howardhanna.com330-464-1600,
Howard Hanna,
Nathan B Bollinger 330-465-9564,
Howard Hanna
Bought with:
Non-Member Non-Member, 9999
Non-Member
Source: MLS Now,MLS#: 5114792Originating MLS: Wayne Holmes Association of REALTORS
Facts & features
Interior
Bedrooms & bathrooms
- Bedrooms: 3
- Bathrooms: 2
- Full bathrooms: 2
- Main level bathrooms: 2
- Main level bedrooms: 3
Primary bedroom
- Description: new carpeting, freshly painted, large closet(s), hardwood pocket door,Flooring: Carpet
- Features: Natural Woodwork
- Level: First
- Dimensions: 14 x 13
Bedroom
- Description: new carpeting, freshly painted, hardwood pocket door, large closet(s),Flooring: Carpet
- Level: First
- Dimensions: 11 x 11
Bedroom
- Description: new carpeting, freshly painted, large closet(s),Flooring: Carpet
- Level: First
- Dimensions: 14 x 9
Bathroom
- Description: Hardwood custom cabinets, new shower/tub combo, hardwood pocket doors,Flooring: Luxury Vinyl Tile
- Level: First
- Dimensions: 9 x 5
Bathroom
- Description: Custom hard wood cabinet and pocket door,Flooring: Luxury Vinyl Tile
- Level: First
- Dimensions: 7 x 5
Eat in kitchen
- Description: Laundry 1 in kitchen, custom hardwood cabinets, working modern mid-century Frigidaire Flair Stove,Flooring: Luxury Vinyl Tile
- Features: Laminate Counters, Natural Woodwork
- Level: First
- Dimensions: 14 x 14
Entry foyer
- Description: Large closet, blue slate flooring,Flooring: Slate
- Features: Natural Woodwork
- Level: First
- Dimensions: 14 x 8
Family room
- Description: Briar Hill Stone (Holmes Co.) wood burning fireplace, dining area between kitchen and family room, access to 3 season room,Flooring: Luxury Vinyl Tile
- Features: Fireplace, Natural Woodwork
- Level: First
- Dimensions: 26 x 14
Living room
- Description: Light bright large picture window, new carpet, built-in bookcase,Flooring: Carpet
- Features: Bookcases, Built-in Features, Natural Woodwork
- Level: First
- Dimensions: 16 x 14
Sunroom
- Description: 3-season room access via new Provia sliding door and Nature Stone flooring w/access to patio/attached storage,Flooring: Other,Stone
- Level: First
- Dimensions: 23 x 13
Heating
- Forced Air, Fireplace(s), Gas
Cooling
- Attic Fan, Central Air
Appliances
- Included: Dryer, Dishwasher, Range, Refrigerator, Washer
- Laundry: Laundry Chute, In Basement, In Kitchen, Multiple Locations
Features
- Entrance Foyer, Eat-in Kitchen, Laminate Counters, Pantry, Natural Woodwork
- Windows: Insulated Windows, Screens
- Basement: Crawl Space,Full,Storage Space,Unfinished
- Number of fireplaces: 1
- Fireplace features: Family Room, Raised Hearth, Stone, Wood Burning
Interior area
- Total structure area: 1,728
- Total interior livable area: 1,728 sqft
- Finished area above ground: 1,728
- Finished area below ground: 0
Property
Parking
- Parking features: Attached, Concrete, Direct Access, Electricity, Garage
- Attached garage spaces: 2
Accessibility
- Accessibility features: Accessible Approach with Ramp, Accessible Entrance
Features
- Levels: One
- Stories: 1
- Patio & porch: Enclosed, Glass Enclosed, Patio, Porch
- Exterior features: Rain Gutters, Storage
Lot
- Size: 0.35 Acres
- Features: < 1/2 Acre, City Lot, Front Yard, Landscaped, Rectangular Lot
Details
- Additional structures: Shed(s)
- Parcel number: 6801929000
- Special conditions: Estate
Construction
Type & style
- Home type: SingleFamily
- Architectural style: Ranch
- Property subtype: Single Family Residence
Materials
- Brick, Wood Siding
- Foundation: Block
- Roof: Asphalt,Fiberglass
Condition
- Updated/Remodeled
- Year built: 1966
Utilities & green energy
- Sewer: Public Sewer
- Water: Public
Community & HOA
Community
- Subdivision: Hills & Dales Inc Allotment #2
HOA
- Has HOA: No
Location
- Region: Wooster
Financial & listing details
- Price per square foot: $171/sqft
- Tax assessed value: $226,510
- Annual tax amount: $3,287
- Date on market: 4/23/2025
- Cumulative days on market: 5 days
- Listing agreement: Exclusive Right To Sell
- Listing terms: Cash,Conventional,FHA,VA Loan
Price history
| Date | Event | Price |
|---|---|---|
| 5/19/2025 | Sold | $295,000-1.7%$171/sqft |
Source: Public Record Report a problem | ||
| 4/29/2025 | Pending sale | $300,000$174/sqft |
Source: MLS Now #5114792 Report a problem | ||
| 4/23/2025 | Listed for sale | $300,000$174/sqft |
Source: MLS Now #5114792 Report a problem | ||
Public tax history
| Year | Property taxes | Tax assessment |
|---|---|---|
| 2025 | $3,354 +16.4% | $79,280 |
| 2024 | $2,882 -0.8% | $79,280 |
| 2023 | $2,906 +8.7% | $79,280 +32% |
| 2022 | $2,674 -3.1% | $60,060 |
| 2021 | $2,758 +5.5% | $60,060 |
| 2020 | $2,615 +45.8% | $60,060 +41.3% |
| 2019 | $1,794 -0.3% | $42,520 |
| 2018 | $1,799 +0.6% | $42,520 |
| 2017 | $1,788 -3.9% | $42,520 +3.5% |
| 2016 | $1,860 +1.9% | $41,090 |
| 2015 | $1,826 0% | $41,090 |
| 2014 | $1,827 -3.5% | $41,090 -1.8% |
| 2013 | $1,893 +0% | $41,850 |
| 2012 | $1,892 +0.1% | $41,850 |
| 2011 | $1,890 -3.1% | $41,850 -6% |
| 2010 | $1,950 +12.6% | $44,520 |
| 2009 | $1,732 +0% | $44,520 |
| 2008 | $1,731 +2.8% | $44,520 +5% |
| 2007 | $1,683 -19.5% | $42,420 |
| 2006 | $2,092 | $42,420 |
| 2005 | -- | $42,420 +6.7% |
| 2004 | $2,045 +12.2% | $39,740 |
| 2003 | $1,822 +2.4% | $39,740 |
| 2002 | $1,779 -12.8% | $39,740 -9.8% |
| 2001 | $2,040 -0.1% | $44,040 |
| 2000 | $2,043 | $44,040 |
Find assessor info on the county website
Neighborhood: 44691
Nearby homes
- $292,7004 bd3 ba1.8k sqft1610 Morgan St, Wooster, OH 44691Off Market
- $324,6004 bd2 ba2.3k sqft1634 Morgan St, Wooster, OH 44691Off Market
- $326,8004 bd2 ba1.9k sqft1599 Saunders Dr, Wooster, OH 44691Off Market
- $339,5004 bd3 ba2.2k sqft1576 Morgan St, Wooster, OH 44691Off Market
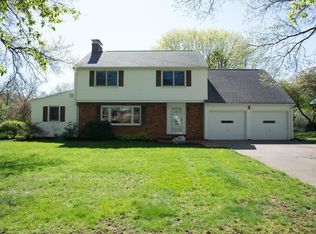
- $358,3003 bd3 ba2.5k sqft1627 Saunders Dr, Wooster, OH 44691Off Market
- $352,5003 bd3 ba2.6k sqft1646 Morgan St, Wooster, OH 44691Off Market
- $340,0004 bd3 ba3.5k sqft1587 Saunders Dr, Wooster, OH 44691Sold
- $324,5004 bd2 ba2.2k sqft1637 Saunders Dr, Wooster, OH 44691Off Market
Nearby schools
GreatSchools rating
- 6/10Parkview Elementary SchoolGrades: K-4Distance: 0.8 mi
- 8/10Edgewood Middle SchoolGrades: 5-7Distance: 1.3 mi
- 5/10Wooster High SchoolGrades: 8-12Distance: 1.4 mi
Schools provided by the listing agent
- District: Wooster City - 8510
Source: MLS Now. This data may not be complete. We recommend contacting the local school district to confirm school assignments for this home.
Get a cash offer in 3 minutes
Find out how much your home could sell for in as little as 3 minutes with a no-obligation cash offer.
Estimated market value
$308,300
Get a cash offer in 3 minutes
Find out how much your home could sell for in as little as 3 minutes with a no-obligation cash offer.
Estimated market value
$308,300
- Ohio
- Wayne County
- Wooster
- 44691
- 1622 Morgan St
