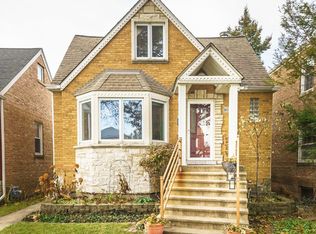
Beautiful Cape Cod located in the highly desirable River Forest Manor! This thoughtfully updated 4-bedroom, 2.1-bath home blends timeless charm with modern features. The bright and spacious home features hardwood floors throughout, crown molding, recessed lighting, and abundant natural light. The main level offers a living room, dining room, two bedrooms, a full bath, and an eat-in kitchen with an island, granite countertops, and stainless steel appliances. Upstairs, you'll find two additional bedrooms, including one with access to an outdoor deck, as well as the primary suite featuring a custom reading nook, built-in shelving, dual closets, and a beautifully updated bathroom with dual granite vanities and a large walk-in shower. The fully finished basement provides excellent additional living space, complete with a large family room, full wet bar, potential fifth bedroom or office, half bath, laundry, storage, and convenient exterior access. Step outside to your private, fully fenced backyard oasis featuring a custom two-tier pergola deck with a built-in hot tub. A paver patio sits just off the two-car detached garage, which includes a rear overhead pass-through door-perfect for seamless indoor-outdoor entertaining. Situated on a gated street for added privacy, this home is just steps from Elmwood Park's Restaurant Row, offering the perfect blend of comfort, style, and location.
Closed
$526,000
1622 N 75th Ave, Elmwood Park, IL 60707
4beds
1,700sqft
Single Family Residence
Built in 1950
3,750 Square Feet Lot
$485,800 Zestimate®
$309/sqft
$3,540 Estimated rent
Home value
$485,800
$462,000 - $510,000
$3,540/mo
Zestimate® history
Owner options
List your home for rent
$3,540/mo
Rent Zestimate®
Find your next renter with Zillow Rental Manager. Plus, with online applications, you can quickly screen prospective tenants – for free.
$3,540/mo
Rent Zestimate®
Refinance and save
$3,754/mo
Est. payment
Refinancing to a lower rate could help reduce your monthly payments and save thousands over the life of the loan.
$3,754/mo
Est. payment
Explore your selling options
Work with a Zillow partner agent
Leverage their expertise and Zillow's premium Showcase listings to get your home seen by more buyers.
Get startedList with your own agent
Get your home in front of millions of buyers by listing it on Zillow.
Learn how to do itSell it yourself
Take full control of how buyers see your home on Zillow by listing For Sale by Owner (FSBO).
List your homeWhat's special
Fully finished basementHalf bathRecessed lightingAbundant natural lightOutdoor deckPrimary suiteBeautifully updated bathroom
Zillow last checked:
Listing updated:
Listed by:
Linette McNeeley, ABR,PSA 708-466-1458,
@properties Christie's International Real Estate
Bought with:
Jennifer Schreiber
Baird & Warner
Source: MRED as distributed by MLS GRID,MLS#: 12589673
Facts & features
Interior
Bedrooms & bathrooms
- Bedrooms: 4
- Bathrooms: 3
- Full bathrooms: 2
- 1/2 bathrooms: 1
Rooms
- Room types: Sitting Room, Walk In Closet, Office, Foyer
Primary bedroom
- Features: Flooring (Hardwood), Window Treatments (Blinds), Bathroom (Full)
- Level: Second
- Area: 154 Square Feet
- Dimensions: 14X11
Bedroom 2
- Features: Flooring (Hardwood), Window Treatments (Curtains/Drapes)
- Level: Second
- Area: 165 Square Feet
- Dimensions: 15X11
Bedroom 3
- Features: Flooring (Hardwood), Window Treatments (Blinds)
- Level: Main
- Area: 132 Square Feet
- Dimensions: 12X11
Bedroom 4
- Features: Flooring (Hardwood), Window Treatments (Blinds)
- Level: Main
- Area: 120 Square Feet
- Dimensions: 12X10
Dining room
- Features: Flooring (Hardwood), Window Treatments (Blinds)
- Level: Main
- Dimensions: COMBO
Family room
- Features: Flooring (Carpet)
- Level: Basement
- Area: 440 Square Feet
- Dimensions: 22X20
Foyer
- Features: Flooring (Ceramic Tile)
- Level: Main
- Area: 15 Square Feet
- Dimensions: 5X3
Kitchen
- Features: Kitchen (Eating Area-Breakfast Bar, Island), Flooring (Ceramic Tile), Window Treatments (Blinds)
- Level: Main
- Area: 96 Square Feet
- Dimensions: 12X8
Laundry
- Features: Flooring (Wood Laminate)
- Level: Basement
- Area: 121 Square Feet
- Dimensions: 11X11
Living room
- Features: Flooring (Hardwood), Window Treatments (Blinds)
- Level: Main
- Area: 253 Square Feet
- Dimensions: 23X11
Office
- Level: Basement
- Area: 110 Square Feet
- Dimensions: 11X10
Sitting room
- Features: Flooring (Hardwood), Window Treatments (Blinds)
- Level: Second
- Area: 60 Square Feet
- Dimensions: 12X5
Walk in closet
- Features: Flooring (Hardwood)
- Level: Second
- Area: 25 Square Feet
- Dimensions: 5X5
Heating
- Natural Gas
Cooling
- Central Air
Appliances
- Included: Range, Microwave, Dishwasher, Refrigerator, Disposal, Stainless Steel Appliance(s)
- Laundry: In Unit
Features
- Cathedral Ceiling(s), Wet Bar, 1st Floor Bedroom, 1st Floor Full Bath
- Flooring: Hardwood
- Basement: Finished,Exterior Entry,Full
Interior area
- Total structure area: 0
- Total interior livable area: 1,700 sqft
Property
Parking
- Total spaces: 2
- Parking features: Garage Door Opener, Yes, Garage Owned, Detached, Garage
- Garage spaces: 2
- Has uncovered spaces: Yes
Accessibility
- Accessibility features: No Disability Access
Features
- Stories: 1.5
- Patio & porch: Deck
- Exterior features: Balcony
- Fencing: Fenced
Lot
- Size: 3,750 Square Feet
- Dimensions: 30X125
Details
- Parcel number: 12364250240000
- Special conditions: None
Construction
Type & style
- Home type: SingleFamily
- Architectural style: Cape Cod
- Property subtype: Single Family Residence
Materials
- Brick
- Roof: Asphalt
Condition
- New construction: No
- Year built: 1950
Utilities & green energy
- Sewer: Public Sewer
- Water: Public
Community & HOA
Community
- Features: Curbs, Sidewalks, Street Lights, Street Paved
HOA
- Services included: None
Location
- Region: Elmwood Park
Financial & listing details
- Price per square foot: $309/sqft
- Tax assessed value: $350,010
- Annual tax amount: $9,885
- Date on market: 3/31/2026
- Listing terms: Conventional
- Ownership: Fee Simple
Price history
| Date | Event | Price |
|---|---|---|
| 6/15/2026 | Sold | $526,000+9.6%$309/sqft |
Source:  MRED as distributed by MLS GRID #12589673 Report a problem MRED as distributed by MLS GRID #12589673 Report a problem | ||
| 6/9/2026 | Pending sale | $479,900$282/sqft |
Source: MRED as distributed by MLS GRID #12589673 Report a problem | ||
| 5/20/2026 | Listing removed | $479,900$282/sqft |
Source: MRED as distributed by MLS GRID #12589673 Report a problem | ||
| 4/7/2026 | Contingent | $479,900$282/sqft |
Source: MRED as distributed by MLS GRID #12589673 Report a problem | ||
| 3/31/2026 | Listed for sale | $479,900+24.6%$282/sqft |
Source: MRED as distributed by MLS GRID #12589673 Report a problem | ||
| 6/6/2016 | Sold | $385,000-3.7%$226/sqft |
Source: MRED as distributed by MLS GRID #09173211 Report a problem | ||
| 4/19/2016 | Pending sale | $399,900$235/sqft |
Source: Oak Park - WEICHERT, REALTORS - Nickel Group #09173211 Report a problem | ||
| 3/24/2016 | Listed for sale | $399,900-2.4%$235/sqft |
Source: Oak Park - WEICHERT, REALTORS - Nickel Group #09173211 Report a problem | ||
| 10/8/2015 | Listing removed | $409,900$241/sqft |
Source: Ryan Hill Realty, LLC #09001816 Report a problem | ||
| 8/13/2015 | Pending sale | $409,900$241/sqft |
Source: Ryan Hill Realty, LLC #09001816 Report a problem | ||
| 8/4/2015 | Listed for sale | $409,900+43.8%$241/sqft |
Source: Ryan Hill Realty, LLC #09001816 Report a problem | ||
| 8/25/2006 | Sold | $285,000$168/sqft |
Source: Public Record Report a problem | ||
Public tax history
| Year | Property taxes | Tax assessment |
|---|---|---|
| 2024 | $9,885 +3.1% | $35,001 +0% |
| 2023 | $9,588 +3.4% | $34,999 |
| 2022 | $9,273 +26.1% | $34,999 +52.7% |
| 2021 | $7,357 +2.3% | $22,916 |
| 2020 | $7,190 +10.9% | $22,916 -10.7% |
| 2019 | $6,484 -1.8% | $25,662 +8% |
| 2018 | $6,602 +3.1% | $23,768 |
| 2017 | $6,402 +6.3% | $23,768 |
| 2016 | $6,022 -0.2% | $23,768 +7.8% |
| 2015 | $6,032 +2.4% | $22,039 |
| 2014 | $5,894 +2.8% | $22,039 |
| 2013 | $5,732 +9% | $22,039 -4.1% |
| 2012 | $5,259 +0.9% | $22,971 |
| 2011 | $5,211 -0.4% | $22,971 |
| 2010 | $5,234 -5.3% | $22,971 -14.8% |
| 2009 | $5,528 +5.7% | $26,951 -12% |
| 2008 | $5,231 +2.5% | $30,625 |
| 2007 | $5,105 -6% | $30,625 +22.8% |
| 2006 | $5,428 +50.2% | $24,940 |
| 2005 | $3,614 +4.4% | $24,940 |
| 2004 | $3,460 +1.5% | $24,940 +42.2% |
| 2003 | $3,408 +2.4% | $17,539 |
| 2002 | $3,329 +19.4% | $17,539 |
| 2001 | $2,787 -1.8% | $17,539 +21.7% |
| 2000 | $2,838 +8.7% | $14,412 |
| 1999 | $2,612 | $14,412 |
Find assessor info on the county website
Neighborhood: 60707
Nearby homes
- $503,6004 bd3 ba1.6k sqft1624 N 75th Ave, Elmwood Park, IL 60707Off Market
- $331,8002 bd1 ba991 sqft1618 N 75th Ave, Elmwood Park, IL 60707Off Market
- $389,5003 bd1 ba1.2k sqft1626 N 75th Ave, Elmwood Park, IL 60707Off Market
- $551,3004 bd3 ba2.5k sqft1616 N 75th Ave, Elmwood Park, IL 60707Off Market

- $464,2003 bd3 ba1.8k sqft1628 N 75th Ave, Elmwood Park, IL 60707Off Market
- $412,4004 bd2 ba1.6k sqft1632 N 75th Ave, Elmwood Park, IL 60707Off Market
- $274,7004 bd2 ba1.6k sqft1612 N 75th Ave, Elmwood Park, IL 60707Off Market
- $495,9004 bd3 ba1.6k sqft1630 N 75th Ave, Elmwood Park, IL 60707Off Market
Nearby schools
GreatSchools rating
- 7/10Elmwood Elementary SchoolGrades: K-5Distance: 0.9 mi
- 7/10Elm Middle SchoolGrades: 6-8Distance: 0.3 mi
- 4/10Elmwood Park High SchoolGrades: 9-12Distance: 1.2 mi
Schools provided by the listing agent
- District: 401
Source: MRED as distributed by MLS GRID. This data may not be complete. We recommend contacting the local school district to confirm school assignments for this home.
Get a cash offer in 3 minutes
Find out how much your home could sell for in as little as 3 minutes with a no-obligation cash offer.
Estimated market value
$485,800
Get a cash offer in 3 minutes
Find out how much your home could sell for in as little as 3 minutes with a no-obligation cash offer.
Estimated market value
$485,800
- Illinois
- Cook County
- Elmwood Park
- 60707
- 1622 N 75th Ave
Nearby cities
Nearby zip codes
Other Elmwood Park Topics
