Welcome to this fabulous three-bedroom three-bathroom Brea home; nestled in the sought-after North Hills community. The wonderful curb appeal is sure to make a great first impression. The beautiful marble floor entry welcomes you inside. Off the entry is the formal living room with a lovely tiled fireplace and a formal dining area. You will love the gorgeous hardwood plank flooring, high vaulted ceilings with crown molding, and recessed lighting throughout the downstairs. A remodeled guest bathroom and a large laundry room with its own sink and lots of cabinets are both located on the main floor. The gourmet kitchen features granite countertops, a large center island with custom accent lights plus a second sink, double ovens, a built-in Cafe brand refrigerator, and a large bay window that shows off the views of the beautifully manicured backyard. Adjacent to the kitchen is a lovely casual eating area and the large family room that boasts a fireplace, built-in custom cabinets, and a built-in desk. Upstairs you will find two spacious secondary bedrooms that share a newly remodeled bathroom. Also located on the second level is the stunning primary bedroom suite featuring a fireplace, high ceilings, and recessed lighting. The ensuite bathroom boasts a large soaking tub, an oversized separate shower, double sink vanities, and a large walk-in closet. Are you ready for outdoor California living?!? This backyard is ready to be enjoyed by friends and family. Beautiful pavers make up the deck and covered patio areas surrounding the refreshing play pool and spa. Nearby you will find great schools and plenty of shopping and dining options. Don’t miss this one!!
Sold for $1,396,360
Listed by: T.N.G. Real Estate Consultants • Sheila Buonauro • Contact: 714-987-3310
Bought with: KW VISION
$1,396,360
1622 N Dorothy Dr, Brea, CA 92821
3beds
2,660sqft
Single Family Residence
Built in 1976
8,640 Square Feet Lot
$1,506,000 Zestimate®
$525/sqft
$5,243 Estimated rent
Home value
$1,506,000
$1.43M - $1.58M
$5,243/mo
Zestimate® history
Owner options
List your home for rent
$5,243/mo
Rent Zestimate®
Find your next renter with Zillow Rental Manager. Plus, with online applications, you can quickly screen prospective tenants – for free.
$5,243/mo
Rent Zestimate®
Refinance and save
$8,735/mo
Est. payment
Refinancing to a lower rate could help reduce your monthly payments and save thousands over the life of the loan.
$8,735/mo
Est. payment
Explore your selling options
Work with a Zillow partner agent
Leverage their expertise and Zillow's premium Showcase listings to get your home seen by more buyers.
Get startedList with your own agent
Get your home in front of millions of buyers by listing it on Zillow.
Learn how to do itSell it yourself
Take full control of how buyers see your home on Zillow by listing For Sale by Owner (FSBO).
List your homeWhat's special
Lovely tiled fireplacePlenty of shoppingWonderful curb appealDining optionsLarge center islandRemodeled guest bathroomBeautiful marble floor entry
Zillow last checked:
Listing updated:
Listed by:
Sheila Buonauro DRE #01152640 714-240-4360,
T.N.G. Real Estate Consultants
Bought with:
Derek Oie, DRE #01089705
KW VISION
Source: CRMLS,MLS#: PW24056752 Originating MLS: California Regional MLS
Originating MLS: California Regional MLSFacts & features
Interior
Bedrooms & bathrooms
- Bedrooms: 3
- Bathrooms: 3
- Full bathrooms: 3
- Main level bathrooms: 1
Rooms
- Room types: Bedroom
Bedroom
- Features: All Bedrooms Up
Kitchen
- Features: Granite Counters, Kitchen Island, Kitchen/Family Room Combo, Updated Kitchen
Heating
- Central
Cooling
- Central Air
Appliances
- Included: Double Oven, Refrigerator
- Laundry: Inside
Features
- All Bedrooms Up
- Has fireplace: Yes
- Fireplace features: Family Room, Living Room, Primary Bedroom
- Common walls with other units/homes: No Common Walls
Interior area
- Total interior livable area: 2,660 sqft
Property
Parking
- Total spaces: 3
- Parking features: Driveway, Garage
- Attached garage spaces: 3
Features
- Levels: Two
- Stories: 2
- Entry location: 1
- Patio & porch: Covered, Patio
- Has private pool: Yes
- Pool features: Private, Association
- Has spa: Yes
- Spa features: Private
- Has view: Yes
- View description: None
Lot
- Size: 8,640 Square Feet
- Features: Back Yard, Front Yard
Details
- Parcel number: 30422112
- Special conditions: Standard
Construction
Type & style
- Home type: SingleFamily
- Property subtype: Single Family Residence
Condition
- Turnkey
- New construction: No
- Year built: 1976
Utilities & green energy
- Electric: Standard
- Sewer: Public Sewer
- Water: Public
- Utilities for property: Electricity Connected, Sewer Connected, Water Connected
Community & HOA
Community
- Features: Biking, Curbs, Foothills, Park, Storm Drain(s), Street Lights, Suburban, Sidewalks
- Subdivision: ,North Hills
HOA
- Has HOA: Yes
- Amenities included: Playground, Pool, Tennis Court(s)
- HOA fee: $58 monthly
- HOA name: North Hills Tennis & Swim Club
- HOA phone: 213-509-2014
Location
- Region: Brea
Financial & listing details
- Price per square foot: $525/sqft
- Tax assessed value: $1,424,287
- Annual tax amount: $16,432
- Date on market: 3/21/2024
- Cumulative days on market: 7 days
- Listing terms: Submit
- Inclusions: Refrigerator
Price history
| Date | Event | Price |
|---|---|---|
| 5/1/2024 | Sold | $1,396,360+11.7%$525/sqft |
Source:  CRMLS #PW24056752 Report a problem CRMLS #PW24056752 Report a problem | ||
| 3/29/2024 | Pending sale | $1,250,000$470/sqft |
Source: CRMLS #PW24056752 Report a problem | ||
| 3/21/2024 | Listed for sale | $1,250,000+94.6%$470/sqft |
Source: CRMLS #PW24056752 Report a problem | ||
| 10/2/2003 | Sold | $642,500$242/sqft |
Source: Public Record Report a problem | ||
Public tax history
| Year | Property taxes | Tax assessment |
|---|---|---|
| 2025 | $16,432 +61.3% | $1,424,287 +59% |
| 2024 | $10,189 +3.4% | $895,583 +2% |
| 2023 | $9,852 +0.9% | $878,023 +2% |
| 2022 | $9,763 +1.9% | $860,807 +2% |
| 2021 | $9,578 | $843,929 +1% |
| 2020 | -- | $835,276 +2% |
| 2019 | $9,514 +2.8% | $818,899 +2% |
| 2018 | $9,253 +3.5% | $802,843 +2% |
| 2017 | $8,939 | $787,101 +2% |
| 2016 | $8,939 +2% | $771,668 +7.6% |
| 2015 | $8,760 +8.4% | $717,440 |
| 2014 | $8,083 | $717,440 +18% |
| 2013 | -- | $608,000 |
| 2012 | -- | $608,000 |
| 2011 | -- | $608,000 -14.1% |
| 2010 | -- | $707,689 +1.8% |
| 2009 | -- | $695,462 |
| 2008 | -- | $695,462 +2% |
| 2007 | -- | $681,826 +2% |
| 2006 | -- | $668,457 +2% |
| 2005 | -- | $655,350 +2% |
| 2004 | -- | $642,500 +141.8% |
| 2003 | -- | $265,742 +2% |
| 2002 | -- | $260,532 +2% |
| 2001 | $2,736 +0.1% | $255,424 +2% |
| 2000 | $2,732 | $250,416 |
Find assessor info on the county website
Neighborhood: 92821
Nearby homes
- $1,352,7004 bd3 ba2.5k sqft1624 N Dorothy Dr, Brea, CA 92821Off Market
- $1,382,3005 bd3 ba2.5k sqft1616 N Dorothy Dr, Brea, CA 92821Off Market
- $1,245,8004 bd3 ba2.1k sqft1612 N Dorothy Dr, Brea, CA 92821Off Market
- $1,149,0004 bd2 ba1.9k sqft1626 N Dorothy Dr, Brea, CA 92821Sold
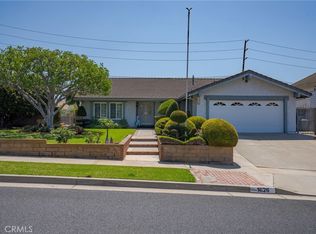
- $1,149,4003 bd3 ba2.1k sqft1621 N Dorothy Dr, Brea, CA 92821Off Market
- $1,199,7002 bd2 ba2.2k sqft1627 Arthur Dr, Brea, CA 92821Off Market
- $1,473,8005 bd3 ba2.6k sqft1645 Arthur Dr, Brea, CA 92821Off Market
- $1,346,5004 bd3 ba2.5k sqft1623 N Dorothy Dr, Brea, CA 92821Off Market
Nearby schools
GreatSchools rating
- 10/10Mariposa Elementary SchoolGrades: K-6Distance: 1 mi
- 8/10Brea Junior High SchoolGrades: 7-8Distance: 1.6 mi
- 9/10Brea-Olinda High SchoolGrades: 9-12Distance: 2.3 mi
Schools provided by the listing agent
- Elementary: Mariposa
- Middle: Brea
- High: Brea Olinda
Source: CRMLS. This data may not be complete. We recommend contacting the local school district to confirm school assignments for this home.
Get a cash offer in 3 minutes
Find out how much your home could sell for in as little as 3 minutes with a no-obligation cash offer.
Estimated market value
$1,506,000
Get a cash offer in 3 minutes
Find out how much your home could sell for in as little as 3 minutes with a no-obligation cash offer.
Estimated market value
$1,506,000
- California
- Orange County
- Brea
- 92821
- 1622 N Dorothy Dr
Nearby cities
Nearby zip codes
Other Brea Topics
