Skip main navigation
Sold for $115,000
  • $115,000

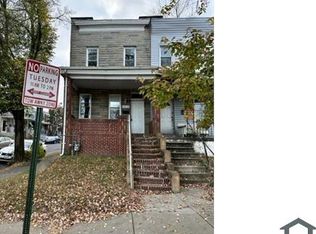
    1622 N Pulaski St, Baltimore, MD 21217

    3beds
    --sqft
    Townhouse
    Built in 1915
    1,700 Square Feet Lot
    $115,800 Zestimate®
    $--/sqft
    $1,832 Estimated rent

    Home value

    $115,800

    $100,000 - $135,000

    $1,832/mo

    Zestimate® history
    Loading
    Loading...

    Owner options

    List your home for rent

    $1,832/mo

    Rent Zestimate®

    Find your next renter with Zillow Rental Manager. Plus, with online applications, you can quickly screen prospective tenants – for free.

    Learn more

    $1,832/mo

    Rent Zestimate®

    Refinance and save

    $626/mo

    Est. payment

    Refinancing to a lower rate could help reduce your monthly payments and save thousands over the life of the loan.

    See today's rates

    $626/mo

    Est. payment

    Explore your selling options

    Work with a Zillow partner agent

    Leverage their expertise and Zillow's premium Showcase listings to get your home seen by more buyers.

    Get started

    List with your own agent

    Get your home in front of millions of buyers by listing it on Zillow.

    Learn how to do it

    Sell it yourself

    Take full control of how buyers see your home on Zillow by listing For Sale by Owner (FSBO).

    List your home

    What's special

    Decorative fireplaceFinished basementPrivate entry doorVersatile lower levelHardwood floorsFenced backyardPavers for easy maintenance
    Price Adjustment for this Charming Baltimore classic Row House with Versatile Living Space! Step into this classic Baltimore charmer at 1622 N. Pulaski Street! This delightful classic row house offers a perfect blend of comfortable living and urban convenience. Boasting 3 spacious bedrooms, this home is ready for you to make it your own. Key Features: Classic Layout: Enjoy a traditional layout with a welcoming living room, perfect for relaxing or entertaining. A dedicated dining room that provides ample space for family meals and gatherings. The main level of this home boast a warm mahogany designer paneling on the wall, hardwood floors , with a fully finished basement with a decorative fireplace. Functional Eat in Kitchen: The kitchen offers a great foundation for culinary creativity, ready for your personal touch with lots of storage space. There are three comfortable Bedrooms upstairs: Retreat to one of the three bedrooms, each offering a peaceful haven for rest and relaxation. Versatile Lower Level: Discover the added potential of a finished lower level! The downstairs is spacious and fun featuring a convenient half bath and a separate entrance from the back of the home and more importantly a private entry door from the front of the home to access the lower level , this space is ideal for a home office, recreation room, or guest suite the possibilities are endless! Private Backyard Retreat: Step outside to your own fenced backyard, complete with pavers for easy maintenance and enhanced privacy. Perfect for outdoor dining, entertaining, or simply relaxing in your own urban oasis. This is a spacious backyard, fenced and with a shed. Urban Convenience: Located across the street from Matthew Henson Elementary School in Baltimore, this home provides easy access to local amenities, shops, restaurants, and transportation. Enjoy the vibrancy of city living while having your own comfortable space to call home. Don't Miss This Opportunity! 1622 N. Pulaski Street offers a fantastic opportunity for first-time homebuyers investors, or anyone seeking a charming Baltimore row house with added flexibility. Imagine the possibilities! Schedule your showing today and discover your new Baltimore address. Did I forget to say how much sunlight enters this home.

    Zillow last checked:

    Listing updated:

    Listed by:

    Dru Yokum 301-257-4427,

    Coldwell Banker Realty

    Bought with:

    Sofia Edwards, 0225248447

    Realty ONE Group Capital

    Source: Bright MLS,MLS#: MDBA2162224MLS Logo

    Facts & features

    Interior

    Bedrooms & bathrooms
    • Bedrooms: 3
    • Bathrooms: 2
    • Full bathrooms: 1
    • 1/2 bathrooms: 1
    Dining room
    • Level: Main
    Family room
    • Level: Main
    Foyer
    • Level: Main
    Great room
    • Level: Lower
    Kitchen
    • Level: Main
    Heating
    • Radiator, Heat Pump, Natural Gas
    Cooling
    • None
    Appliances
    • Included: Gas Water Heater
    Features
    • Basement: Finished,Exterior Entry,Interior Entry
    • Has fireplace: No
    Interior area
    • Total structure area: 0
    • Finished area above ground: 0
    • Finished area below ground: 0

    Property

    Parking
    • Parking features: On Street
    • Has uncovered spaces: Yes
    Accessibility
    • Accessibility features: None
    Features
    • Levels: Two and One Half
    • Stories: 2
    • Pool features: None
    Lot
    • Size: 1,700 sqft
    Details
    • Additional structures: Above Grade, Below Grade
    • Parcel number: 0315372324 011
    • Zoning: R-6
    • Special conditions: Standard

    Construction

    Type & style
    • Home type: Townhouse
    • Architectural style: AirLite,Trinity
    • Property subtype: Townhouse
    Materials
    • Brick
    • Foundation: Permanent, Brick/Mortar
    Condition
    • New construction: No
    • Year built: 1915

    Utilities & green energy

    • Sewer: Public Sewer
    • Water: Public

    Community & neighborhood

    Location
    • Region: Baltimore
    • Subdivision: Easterwood
    • Municipality: Baltimore City

    Other

    Other facts
    • Listing agreement: Exclusive Right To Sell
    • Ownership: Fee Simple

    Price history

    DateEventPrice
    6/12/2025Sold$115,000
    Source: Bright MLS #MDBA2162224 Report a problem
    5/15/2025Pending sale$115,000
    Source: Bright MLS #MDBA2162224 Report a problem
    5/2/2025Price change$115,000-4.2%
    Source: Bright MLS #MDBA2162224 Report a problem
    4/11/2025Listed for sale$120,000+485.4%
    Source: Bright MLS #MDBA2162224 Report a problem
    1/5/2019Sold$20,500-6.4%
    Source: Public Record Report a problem
    12/18/2018Pending sale$21,900
    Source: CENTURY 21 Downtown #BA10345759 Report a problem
    11/2/2018Price change$21,900-12%
    Source: CENTURY 21 Downtown #BA10345759 Report a problem
    9/13/2018Listed for sale$24,900+38.3%
    Source: Century 21 Downtown #1003801278 Report a problem
    8/16/2018Sold$18,000-20.2%
    Source: Public Record Report a problem
    3/30/2018Listing removed$22,563-71.1%
    Source: Auction.com Report a problem
    3/13/2018Listed for sale--
    Source: Auction.com Report a problem
    8/17/2007Sold$78,000
    Source: Public Record Report a problem

    Public tax history

    YearProperty taxesTax assessment
    2025-- $50,100 +5.7%
    2024$1,119 +6%$47,400 +6%
    2023$1,055 +6.4%$44,700 +6.4%
    2022$991 +6.8%$42,000 +6.8%
    2021$928 +7.3%$39,333 +7.3%
    2020$865 +7.8%$36,667 +7.8%
    2019$802 +4.1%$34,000 +4.1%
    2018$771 +4.3%$32,667 +4.3%
    2017$739 -32.1%$31,333 +4.4%
    2016$1,090 $30,000
    2015$1,090 $30,000
    2014$1,090 $30,000 -34.8%
    2013-- $46,000
    2012-- $46,000
    2011-- $46,000
    2010-- $46,000 +7.8%
    2009-- $42,666 +8.5%
    2008-- $39,333 +9.3%
    2007-- $36,000 +1.9%
    2006-- $35,332 +1.9%
    2005-- $34,666 +2%
    2004-- $34,000
    2003-- $34,000
    2002-- $34,000
    2001-- $34,000

    Find assessor info on the county website

    Neighborhood: Easterwood

    Nearby schools

    GreatSchools rating
    Schools provided by the listing agent
    • Elementary: Matthew A. Henson
    • High: Frederick Douglas
    • District: Baltimore City Public Schools

    Source: Bright MLS. This data may not be complete. We recommend contacting the local school district to confirm school assignments for this home.

    Get pre-qualified for a loan
    At Zillow Home Loans, we can pre-qualify you in as little as 5 minutes with no impact to your credit score.

    An equal housing lender. NMLS #10287.