Skip main navigation
Pending
  • $359,900

    1622 NW 109th St, Clive, IA 50325

    4beds
    2,039sqft
    : 
    $2,610/mo
    Get pre-qualified
    Single Family Residence
    Built in 1976
    0.26 Acres Lot
    $353,300 Zestimate®
    $177/sqft
    $-- HOA

    What's special

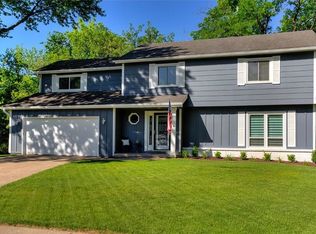
    Tucked on a quiet, tree-lined street, this 4-bed, 3-bath two-story in the heart of Clive delivers the space, privacy, and comfort families look for—while keeping you just minutes from downtown. The home sits on a wooded lot that backs directly to the Scenic Greenbelt and bike trail, giving you rare backyard access to nature. Inside, the main level features a large kitchen with updated granite counters, newer cabinets, and stainless-steel appliances. A formal dining room, a cozy family room with a wood-burning fireplace, and a covered front porch complete on the main floor. Off the kitchen, the covered deck, set up for a hot tub, overlooks the private, tree-filled backyard—perfect for morning coffee or evening gatherings. Upstairs offers four generously sized bedrooms and two full baths with plenty of storage and natural light. This home blends convenience, privacy, and true outdoor living—an opportunity that’s hard to find in this part of Clive. Walking distance to the public library and aquatic center.
    25 days
    145
    6

    Zillow last checked:

    Listing updated:

    Listed by:

    Mike Bonnett (515)986-5996,

    Landmark Brokerage, Inc.

    Source: DMMLS,MLS#: 745497MLS LogoOriginating MLS: Des Moines Area Association of REALTORS

      Facts & features

      Interior

      Bedrooms & bathrooms
      • Bedrooms: 4
      • Bathrooms: 3
      • Full bathrooms: 2
      • 1/2 bathrooms: 1
      Heating
      • Forced Air, Gas, Natural Gas
      Cooling
      • Central Air
      Appliances
      • Included: Built-In Oven, Dryer, Dishwasher, Microwave, Refrigerator, Stove, Washer
      Features
      • Separate/Formal Dining Room, Eat-in Kitchen, Window Treatments
      • Flooring: Carpet, Hardwood, Tile
      • Basement: Partially Finished
      • Number of fireplaces: 1
      • Fireplace features: Wood Burning, Fireplace Screen
      Interior area
      • Total structure area: 2,039
      • Total interior livable area: 2,039 sqft
      • Finished area below ground: 400

      Property

      Parking
      • Total spaces: 2
      • Parking features: Attached, Garage, Two Car Garage
      • Attached garage spaces: 2
      Features
      • Levels: Two
      • Stories: 2
      • Patio & porch: Covered, Deck
      • Exterior features: Deck, Fire Pit, Storage
      Lot
      • Size: 0.26 Acres
      • Features: Rectangular Lot
      Details
      • Additional structures: Storage
      • Parcel number: 29100371021000
      • Zoning: R-1

      Construction

      Type & style
      • Home type: SingleFamily
      • Architectural style: Two Story
      • Property subtype: Single Family Residence
      Materials
      • Brick, Wood Siding
      • Foundation: Block
      • Roof: Asphalt,Shingle
      Condition
      • Resale
      • New construction: No
      • Year built: 1976

      Utilities & green energy

      • Sewer: Public Sewer
      • Water: Public

      Community & HOA

      Community
      • Features: Sidewalks
      HOA
      • Has HOA: No
      Location
      • Region: Clive

      Financial & listing details

      • Price per square foot: $177/sqft
      • Tax assessed value: $345,800
      • Annual tax amount: $4,896
      • Date on market: 7/17/2026
      • Cumulative days on market: 56 days
      • Listing terms: Cash,Conventional,FHA,VA Loan
      • Road surface type: Concrete

        Estimated market value

        $353,300

        $336,000 - $371,000

        $2,179/mo

        Price history

        DateEventPrice
        8/17/2026Pending sale$359,900$177/sqft
        Source: DMMLS #745497 Report a problem
        7/18/2026Listed for sale$359,900-9.3%$177/sqft
        Source: DMMLS #745497 Report a problem
        4/28/2026Listing removed$396,900$195/sqft
        Source: DMMLS #730879 Report a problem
        4/17/2026Price change$396,900-3.1%$195/sqft
        Source: DMMLS #730879 Report a problem
        3/14/2026Price change$409,500-3.6%$201/sqft
        Source: DMMLS #730879 Report a problem
        12/3/2025Listed for sale$424,900+196.1%$208/sqft
        Source: DMMLS #730879 Report a problem
        3/18/1996Sold$143,500$70/sqft
        Source: Agent Provided Report a problem

        Public tax history

        YearProperty taxesTax assessment
        2025$4,896 +2.1%$345,800 +10.1%
        2024$4,794 -2%$314,100
        2023$4,890 +1.2%$314,100 +20.4%
        2022$4,830 +3.7%$260,900
        2021$4,656 +1.5%$260,900 +9.2%
        2020$4,588 +5.4%$238,900
        2019$4,354 +2%$238,900 +9.3%
        2018$4,270 $218,600
        2017$4,270 +9.2%$218,600 +9.3%
        2016$3,912 $200,000
        2015$3,912 +10.8%$200,000 +8.1%
        2014$3,530 $185,000
        2013-- $185,000 +1.5%
        2012-- $182,300
        2011-- $182,300 -0.7%
        2010-- $183,600
        2009-- $183,600 -1.2%
        2008-- $185,800
        2007-- $185,800 +8.8%
        2006-- $170,800
        2005-- $170,800 +6.9%
        2003-- $159,760 +0.9%
        2002-- $158,310
        2001-- $158,310
        Find assessor info on the county website

        Monthly payment

        Est. payment

        Payment breakdown

        Explore the cost of this home by adjusting the details. Changes won't be saved.
        All calculations are estimates and provided by Zillow, Inc. for informational purposes only. Actual amounts may vary.
        HOA fees may include property taxes on listings classified as Co-Ops. Contact the listing agent and/or owner for fee details.
        See how much you could borrow to make a competitive offer.

        Climate risks

        Neighborhood: 50325

        Getting around

        36 / 100
        Car-Dependent
        52 / 100
        Bikeable

        Nearby schools

        GreatSchools rating
        Schools provided by the listing agent
        • District: West Des Moines

        Source: DMMLS. This data may not be complete. We recommend contacting the local school district to confirm school assignments for this home.

        A local agent can set up tours, give advice and negotiate with sellers.

        Browse local experts