Located just one block from the Canyon trailhead! The open floor plan with vaulted ceilings feels bright and spacious. The updated kitchen features quartz countertops, white cabinetry, and an open eating area that flows naturally into the living space. The open area near the entry could be used for a Den, Formal Living or Dining, Office area or hobby area. The primary suite is separated from the secondary bedrooms for privacy. It's generously sized, with a walk-in closet and sliders that open to a private deck for a quiet retreat. Outside, the backyard is built for entertaining and relaxing alike: a covered, screened area, a patio, a spacious lawn, and a storage shed. On the west side, a gate entry & side slab give you room to park an RV, boat, or trailer -- no offsite storage required. The oversized, heated 3-car garage is a rare find, ready to become a workshop, home gym, or hobby space -- whatever fits your life. Even the laundry room pulls its weight with a built in pantry.
Closed
$499,000
1622 NW Spruce Ave, Redmond, OR 97756
3beds
2baths
1,436sqft
Single Family Residence
Built in 1999
8,712 Square Feet Lot
$498,600 Zestimate®
$347/sqft
$2,419 Estimated rent
Home value
$498,600
$474,000 - $524,000
$2,419/mo
Zestimate® history
Owner options
List your home for rent
$2,419/mo
Rent Zestimate®
Find your next renter with Zillow Rental Manager. Plus, with online applications, you can quickly screen prospective tenants – for free.
$2,419/mo
Rent Zestimate®
Refinance and save
$3,158/mo
Est. payment
Refinancing to a lower rate could help reduce your monthly payments and save thousands over the life of the loan.
$3,158/mo
Est. payment
Explore your selling options
Work with a Zillow partner agent
Leverage their expertise and Zillow's premium Showcase listings to get your home seen by more buyers.
Get startedList with your own agent
Get your home in front of millions of buyers by listing it on Zillow.
Learn how to do itSell it yourself
Take full control of how buyers see your home on Zillow by listing For Sale by Owner (FSBO).
List your homeWhat's special
Zillow last checked:
Listing updated:
Listed by:
Cascade Hasson SIR 541-383-7600
Bought with:
Real Broker
Source: Oregon Datashare,MLS#: 220227359
Facts & features
Interior
Bedrooms & bathrooms
- Bedrooms: 3
- Bathrooms: 2
Heating
- Forced Air, Natural Gas
Cooling
- Central Air
Appliances
- Included: Dishwasher, Disposal, Dryer, Microwave, Range, Refrigerator, Washer, Water Heater
Features
- Breakfast Bar, Ceiling Fan(s), Fiberglass Stall Shower, Open Floorplan, Pantry, Primary Downstairs, Shower/Tub Combo, Solid Surface Counters, Tile Counters, Vaulted Ceiling(s), Walk-In Closet(s)
- Flooring: Carpet, Laminate
- Windows: Vinyl Frames
- Basement: None
- Has fireplace: Yes
- Fireplace features: Gas, Living Room
- Common walls with other units/homes: No Common Walls
Interior area
- Total structure area: 1,436
- Total interior livable area: 1,436 sqft
Property
Parking
- Total spaces: 3
- Parking features: Attached, Concrete, Driveway, Garage Door Opener, Heated Garage, On Street, RV Access/Parking
- Attached garage spaces: 3
- Has uncovered spaces: Yes
Features
- Levels: One
- Stories: 1
- Patio & porch: Covered, Front Porch, Patio, Rear Porch, Screened
- Fencing: Fenced
- Has view: Yes
- View description: Neighborhood
Lot
- Size: 8,712 Square Feet
- Features: Drip System, Landscaped, Sprinklers In Front, Sprinklers In Rear
Details
- Additional structures: Shed(s)
- Parcel number: 172923
- Zoning description: R3
- Special conditions: Standard
Construction
Type & style
- Home type: SingleFamily
- Architectural style: Ranch
- Property subtype: Single Family Residence
Materials
- Frame
- Foundation: Stemwall
- Roof: Composition
Condition
- New construction: No
- Year built: 1999
Utilities & green energy
- Sewer: Public Sewer
- Water: Public
Community & HOA
Community
- Security: Carbon Monoxide Detector(s), Security System Owned, Smoke Detector(s)
- Subdivision: Canyon Point
HOA
- Has HOA: No
Location
- Region: Redmond
Financial & listing details
- Price per square foot: $347/sqft
- Tax assessed value: $455,670
- Annual tax amount: $4,396
- Date on market: 8/20/2026
- Cumulative days on market: 5 days
- Listing terms: Cash,Conventional,FHA,VA Loan
- Inclusions: washer, dryer, refrigerator, security system
- Exclusions: personal items
- Road surface type: Paved
Price history
| Date | Event | Price |
|---|---|---|
| 9/30/2026 | Sold | $499,000$347/sqft |
Source:  Oregon Datashare #220227359 Report a problem Oregon Datashare #220227359 Report a problem | ||
| 8/23/2026 | Pending sale | $499,000$347/sqft |
Source: Oregon Datashare #220227359 Report a problem | ||
| 8/20/2026 | Listed for sale | $499,000$347/sqft |
Source: Oregon Datashare #220227359 Report a problem | ||
Public tax history
| Year | Property taxes | Tax assessment |
|---|---|---|
| 2025 | $4,397 +4.2% | $215,640 +3% |
| 2024 | $4,218 +4.6% | $209,360 +6.1% |
| 2023 | $4,034 +6.7% | $197,350 |
| 2022 | $3,781 +6.6% | $197,350 +6.1% |
| 2021 | $3,546 | $186,030 |
| 2020 | -- | $186,030 +6.1% |
| 2019 | $3,238 | $175,360 |
| 2018 | $3,238 +2.6% | $175,360 +3% |
| 2017 | $3,157 +3.9% | $170,260 +3% |
| 2016 | $3,040 | $165,310 +3% |
| 2015 | $3,040 +6.3% | $160,500 +3% |
| 2014 | $2,861 | $155,830 +3% |
| 2013 | -- | $151,300 +20.1% |
| 2012 | -- | $125,930 -1.1% |
| 2011 | -- | $127,280 -2.9% |
| 2010 | -- | $131,030 -12.6% |
| 2009 | -- | $149,940 +3% |
| 2008 | -- | $145,580 +3% |
| 2007 | -- | $141,340 +3% |
| 2006 | -- | $137,230 +3% |
| 2005 | -- | $133,240 +6.1% |
| 2003 | -- | $125,594 -14% |
| 2002 | -- | $146,075 +6% |
| 2001 | -- | $137,775 -3% |
| 2000 | -- | $142,025 |
Find assessor info on the county website
Neighborhood: 97756
Nearby homes
- $524,2003 bd2 ba1.4k sqft1638 NW Spruce Ave, Redmond, OR 97756Off Market

- $515,0003 bd2 ba1.4k sqft2751 NW 16th St, Redmond, OR 97756Sold
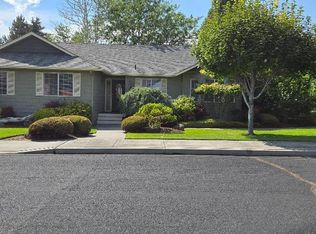
- $480,3004 bd2 ba1.4k sqft2729 NW 16th St, Redmond, OR 97756Off Market
- $485,3003 bd2 ba1.6k sqft1652 NW Spruce Ave, Redmond, OR 97756Off Market
- $485,1003 bd2 ba1.4k sqft1625 NW Spruce Ave, Redmond, OR 97756Off Market
- $454,4003 bd3 ba1.3k sqft1611 NW Spruce Ave, Redmond, OR 97756Off Market
- $448,7003 bd2 ba1.3k sqft2715 NW 16th St, Redmond, OR 97756Off Market
- $620,0004 bd4 ba2.3k sqft1639 NW Spruce Ave, Redmond, OR 97756Sold
Nearby schools
GreatSchools rating
- 6/10Tom McCall Elementary SchoolGrades: K-5Distance: 0.3 mi
- 4/10Elton Gregory Middle SchoolGrades: 6-8Distance: 0.3 mi
- 4/10Redmond High SchoolGrades: 9-12Distance: 2.1 mi
Schools provided by the listing agent
- Elementary: Tom McCall Elem
- Middle: Elton Gregory Middle
- High: Redmond High
Source: Oregon Datashare. This data may not be complete. We recommend contacting the local school district to confirm school assignments for this home.
Sell for more on Zillow
Get a Zillow Showcase℠ listing at no additional cost and you could sell for .
$498,600
2% more
+$9,972
With Zillow Showcase(estimated)
$508,572
Sell for more on Zillow
Get a Zillow Showcase℠ listing at no additional cost and you could sell for .
$498,600
2% more
+$9,972
With Zillow Showcase(estimated)
$508,572
- Oregon
- Deschutes County
- Redmond
- 97756
- 1622 NW Spruce Ave
