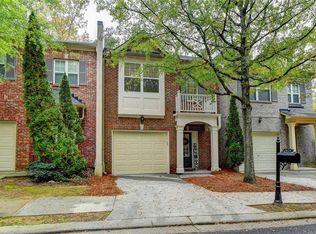
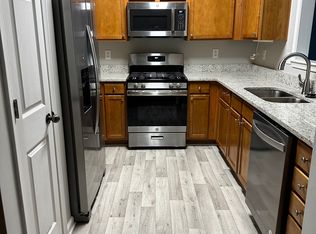
NO RENT RESTRICTION. Excellent location! Just minutes to I-85 & 316. Meticulously maintained 3BR/2.5BA brick front townhouse in gated The Gates at Crestwood with community lake and walking trails. Very open floor plan with spacious Living Room and separate Dining Room. Full interior renovation completed in July 2026, including brand new LVP flooring on the main level, new carpet upstairs, and fresh interior paint throughout. Updated kitchen with new countertops and rich stained wood cabinets, with a cozy window view to the wooded private backyard. Backyard opens directly toward the community lake area, offering a peaceful water view setting. Very quiet community surrounded by every convenience - highways, banks, restaurants, offices, and shopping.
Active under contract
$310,000
1622 Northgate Mill Dr, Duluth, GA 30096
3beds
1,704sqft
Townhouse
Built in 2005
2,178 Square Feet Lot
$303,000 Zestimate®
$182/sqft
$200/mo HOA
What's special
Updated kitchenPeaceful water view settingVery open floor planSeparate dining roomRich stained wood cabinetsNew countertopsWalking trails
- 43 days
- 691
- 31
Zillow last checked:
Listing updated:
Listed by:
MInki Kim 770-584-4659,
Master Realty,
Young Ja Kim 770-856-8949,
Master Realty
Source: GAMLS,MLS#: 10807268
Facts & features
Interior
Bedrooms & bathrooms
- Bedrooms: 3
- Bathrooms: 3
- Full bathrooms: 2
- 1/2 bathrooms: 1
Rooms
- Room types: Foyer
Dining room
- Features: Dining Rm/Living Rm Combo
Kitchen
- Features: Breakfast Room, Pantry
Heating
- Central, Forced Air, Natural Gas
Cooling
- Ceiling Fan(s), Central Air, Electric
Appliances
- Included: Dishwasher, Disposal, Microwave
- Laundry: Laundry Closet, Upper Level
Features
- Double Vanity, Vaulted Ceiling(s), Walk-In Closet(s)
- Flooring: Carpet
- Windows: Double Pane Windows
- Basement: None
- Number of fireplaces: 1
- Fireplace features: Gas Log, Gas Starter, Living Room
- Common walls with other units/homes: 2+ Common Walls
Interior area
- Total structure area: 1,704
- Total interior livable area: 1,704 sqft
- Finished area above ground: 1,704
- Finished area below ground: 0
Property
Parking
- Total spaces: 1
- Parking features: Attached, Garage
- Has attached garage: Yes
Features
- Levels: Two
- Stories: 2
- Patio & porch: Patio
- Exterior features: Other
- Has view: Yes
- View description: Lake
- Has water view: Yes
- Water view: Lake
- Waterfront features: No Dock Or Boathouse
- Body of water: None
- Frontage type: Lakefront
Lot
- Size: 2,178 Square Feet
- Features: Level
Details
- Parcel number: R6203 152
Construction
Type & style
- Home type: Townhouse
- Architectural style: Brick Front
- Property subtype: Townhouse
- Attached to another structure: Yes
Materials
- Concrete, Other
- Foundation: Slab
- Roof: Composition
Condition
- Resale
- New construction: No
- Year built: 2005
Utilities & green energy
- Sewer: Public Sewer
- Water: Public
- Utilities for property: Electricity Available, Natural Gas Available, Sewer Available, Water Available
Community & HOA
Community
- Features: None
- Security: Gated Community, Smoke Detector(s)
- Subdivision: The Gates at Crestwood
HOA
- Has HOA: Yes
- Services included: Maintenance Grounds, Reserve Fund, Security, Sewer, Water
- HOA fee: $2,400 annually
Location
- Region: Duluth
Financial & listing details
- Price per square foot: $182/sqft
- Tax assessed value: $350,300
- Annual tax amount: $5,206
- Date on market: 7/17/2026
- Cumulative days on market: 44 days
- Listing agreement: Exclusive Right To Sell
- Listing terms: 1031 Exchange,Cash,Conventional,FHA
- Electric utility on property: Yes
Estimated market value
$303,000
$288,000 - $318,000
$2,269/mo
Price history
| Date | Event | Price |
|---|---|---|
| 7/17/2026 | Listed for sale | $310,000+14%$182/sqft |
Source: | ||
| 7/30/2023 | Listing removed | -- |
Source: | ||
| 6/25/2022 | Listing removed | -- |
Source: Zillow Rental Network_1 Report a problem | ||
| 6/21/2022 | Listed for rent | $1,950+30%$1/sqft |
Source: Zillow Rental Network_1 #20051597 Report a problem | ||
| 7/29/2021 | Sold | $272,000+0.7%$160/sqft |
Source: Public Record Report a problem | ||
| 6/19/2021 | Pending sale | $270,000$158/sqft |
Source: | ||
| 6/12/2021 | Contingent | $270,000$158/sqft |
Source: | ||
| 6/8/2021 | Listed for sale | $270,000+47.5%$158/sqft |
Source: | ||
| 6/12/2020 | Listing removed | $1,500$1/sqft |
Source: Atlanta Fine Homes Sotheby's International #6721126 Report a problem | ||
| 5/31/2020 | Listed for rent | $1,500+3.4%$1/sqft |
Source: Atlanta Fine Homes Sotheby's International #6721126 Report a problem | ||
| 4/22/2019 | Listing removed | $1,450$1/sqft |
Source: Atlanta Fine Homes Sotheby's International Realty #6509277 Report a problem | ||
| 4/4/2019 | Listed for rent | $1,450+3.6%$1/sqft |
Source: Atlanta Fine Homes Sotheby's International Realty #6509277 Report a problem | ||
| 1/27/2018 | Listing removed | $1,400$1/sqft |
Source: EDEN REALTY #5945944 Report a problem | ||
| 1/10/2018 | Listed for rent | $1,400$1/sqft |
Source: Eden Realty #8307817 Report a problem | ||
| 4/17/2008 | Sold | $183,000+1.2%$107/sqft |
Source: Public Record Report a problem | ||
| 2/22/2005 | Sold | $180,900$106/sqft |
Source: Public Record Report a problem | ||
Public tax history
| Year | Property taxes | Tax assessment |
|---|---|---|
| 2025 | $5,206 +9.4% | $140,120 +11.4% |
| 2024 | $4,757 +5.8% | $125,800 +6.1% |
| 2023 | $4,497 +9.2% | $118,560 +9% |
| 2022 | $4,119 +26.9% | $108,800 +31.1% |
| 2021 | $3,247 +6.4% | $82,960 +7.6% |
| 2020 | $3,053 +3.7% | $77,120 |
| 2019 | $2,944 | $77,120 +8.8% |
| 2018 | $2,944 +38.9% | $70,880 +33.5% |
| 2016 | $2,119 +16.1% | $53,080 +20.4% |
| 2015 | $1,825 | $44,080 +18.9% |
| 2014 | $1,825 +15.2% | $37,080 |
| 2013 | $1,584 | $37,080 |
| 2012 | -- | $37,080 -19.6% |
| 2011 | -- | $46,120 -26.5% |
| 2010 | -- | $62,760 |
| 2009 | -- | $62,760 +1.5% |
| 2007 | -- | $61,840 |
| 2006 | -- | $61,840 +60.4% |
| 2005 | -- | $38,560 |
Find assessor info on the county website
Monthly payment
Est. payment
Payment breakdown
Explore the cost of this home by adjusting the details. Changes won't be saved.Climate risks
Neighborhood: 30096
Nearby schools
Schools provided by the listing agent
- Elementary: Ferguson
- Middle: Louise Radloff
- High: Meadowcreek
Source: GAMLS. This data may not be complete. We recommend contacting the local school district to confirm school assignments for this home.