Live Smart in Schaumburg - Spacious, Stylish & Perfectly Located in Briar Pointe. Welcome to this rarely available Barrington model in the heart of Briar Pointe, a beautifully maintained 2-story townhome offering 2 spacious bedrooms, 2.5 bathrooms, and approximately 1,500 square feet of open-concept living. Located in one of Schaumburg's most desirable communities, this home blends comfort, convenience, and style in every room. Step inside to find fresh, neutral paint throughout, laminate flooring across the entire main level, and a bright layout that flows seamlessly from the living area to the dining space. The kitchen is fully equipped with granite countertops, all stainless steel appliances, and a breakfast bar that opens to the main living area. Sliders lead to a private back patio, ideal for outdoor dining or relaxing with a morning coffee. Upstairs, both bedrooms feature private en-suite baths and plentiful closets. The primary suite features vaulted ceilings and an abundance of natural light. Laundry is located on the second floor for added convenience. This home also includes a one-car attached garage, a newly seal-coated driveway, a freshly painted garage door, and a brand-new furnace and air conditioner installed in 2023. The community is professionally managed and well-maintained, with many homes backing to peaceful green space. Enjoy easy access to shopping, dining, expressways, and the Metra station, making this a perfect location for commuters or anyone who loves having everything close by. This turnkey townhome delivers the space, amenities, and location you've been waiting for.
Closed
$305,000
1622 Orchard Ave, Schaumburg, IL 60193
2beds
1,250sqft
Townhouse, Single Family Residence
Built in 1996
-- sqft lot
$322,200 Zestimate®
$244/sqft
$2,385 Estimated rent
Home value
$322,200
$290,000 - $358,000
$2,385/mo
Zestimate® history
Owner options
List your home for rent
$2,385/mo
Rent Zestimate®
Find your next renter with Zillow Rental Manager. Plus, with online applications, you can quickly screen prospective tenants – for free.
$2,385/mo
Rent Zestimate®
Refinance and save
$2,396/mo
Est. payment
Refinancing to a lower rate could help reduce your monthly payments and save thousands over the life of the loan.
$2,396/mo
Est. payment
Explore your selling options
Work with a Zillow partner agent
Leverage their expertise and Zillow's premium Showcase listings to get your home seen by more buyers.
Get startedList with your own agent
Get your home in front of millions of buyers by listing it on Zillow.
Learn how to do itSell it yourself
Take full control of how buyers see your home on Zillow by listing For Sale by Owner (FSBO).
List your homeWhat's special
Zillow last checked:
Listing updated:
Listed by:
Mark Miles 847-780-7768,
Spot Real Estate
Bought with:
Khushbu Patel
Keller Williams Infinity
Sairavi Suribhotla
Keller Williams Infinity
Source: MRED as distributed by MLS GRID,MLS#: 12408131
Facts & features
Interior
Bedrooms & bathrooms
- Bedrooms: 2
- Bathrooms: 3
- Full bathrooms: 2
- 1/2 bathrooms: 1
Rooms
- Room types: No additional rooms
Primary bedroom
- Features: Flooring (Carpet), Bathroom (Full)
- Level: Second
- Area: 165 Square Feet
- Dimensions: 15X11
Bedroom 2
- Features: Flooring (Carpet)
- Level: Second
- Area: 168 Square Feet
- Dimensions: 14X12
Dining room
- Features: Flooring (Wood Laminate)
- Level: Main
- Area: 112 Square Feet
- Dimensions: 16X7
Kitchen
- Features: Kitchen (Eating Area-Breakfast Bar, Pantry-Closet, Granite Counters), Flooring (Wood Laminate)
- Level: Main
- Area: 130 Square Feet
- Dimensions: 13X10
Laundry
- Features: Flooring (Ceramic Tile)
- Level: Second
- Area: 48 Square Feet
- Dimensions: 8X6
Living room
- Features: Flooring (Wood Laminate)
- Level: Main
- Area: 176 Square Feet
- Dimensions: 16X11
Heating
- Natural Gas, Forced Air
Cooling
- Central Air
Appliances
- Included: Range, Microwave, Dishwasher, Refrigerator, Washer, Dryer, Disposal, Stainless Steel Appliance(s)
Features
- Windows: Skylight(s)
- Basement: None
Interior area
- Total structure area: 0
- Total interior livable area: 1,250 sqft
Property
Parking
- Total spaces: 1
- Parking features: Asphalt, Garage Door Opener, On Site, Garage Owned, Attached, Garage
- Attached garage spaces: 1
- Has uncovered spaces: Yes
Accessibility
- Accessibility features: No Disability Access
Features
- Patio & porch: Patio
Lot
- Features: Common Grounds, Landscaped
Details
- Parcel number: 07323010331226
- Special conditions: None
- Other equipment: Ceiling Fan(s)
Construction
Type & style
- Home type: Townhouse
- Property subtype: Townhouse, Single Family Residence
Materials
- Vinyl Siding, Brick
- Roof: Asphalt
Condition
- New construction: No
- Year built: 1996
Details
- Builder model: BARRINGTON
Utilities & green energy
- Electric: 200+ Amp Service
- Sewer: Public Sewer
- Water: Lake Michigan
Community & HOA
Community
- Security: Carbon Monoxide Detector(s)
- Subdivision: Briar Pointe
HOA
- Has HOA: Yes
- Amenities included: Park
- Services included: Insurance, Exterior Maintenance, Lawn Care, Scavenger, Snow Removal
- HOA fee: $210 monthly
Location
- Region: Schaumburg
Financial & listing details
- Price per square foot: $244/sqft
- Tax assessed value: $218,290
- Annual tax amount: $6,114
- Date on market: 7/8/2025
- Listing terms: Conventional
- Ownership: Condo
Price history
| Date | Event | Price |
|---|---|---|
| 10/29/2025 | Listing removed | $2,550$2/sqft |
Source: MRED as distributed by MLS GRID #12456211 Report a problem | ||
| 8/27/2025 | Listed for rent | $2,550-3.8%$2/sqft |
Source: MRED as distributed by MLS GRID #12456211 Report a problem | ||
| 8/27/2025 | Listing removed | $2,650$2/sqft |
Source: MRED as distributed by MLS GRID #12443278 Report a problem | ||
| 8/13/2025 | Listed for rent | $2,650$2/sqft |
Source: MRED as distributed by MLS GRID #12443278 Report a problem | ||
| 8/11/2025 | Sold | $305,000+1.7%$244/sqft |
Source:  MRED as distributed by MLS GRID #12408131 Report a problem MRED as distributed by MLS GRID #12408131 Report a problem | ||
| 7/11/2025 | Contingent | $300,000$240/sqft |
Source: MRED as distributed by MLS GRID #12408131 Report a problem | ||
| 7/8/2025 | Listed for sale | $300,000+43.5%$240/sqft |
Source: MRED as distributed by MLS GRID #12408131 Report a problem | ||
| 6/30/2021 | Sold | $209,000$167/sqft |
Source: Public Record Report a problem | ||
| 3/29/2021 | Sold | $209,000-2.6%$167/sqft |
Source: MRED as distributed by MLS GRID #10987056 Report a problem | ||
| 2/12/2021 | Pending sale | $214,500$172/sqft |
Source: RE/MAX All Pro #10987056 Report a problem | ||
| 2/11/2021 | Contingent | $214,500$172/sqft |
Source: MRED as distributed by MLS GRID #10987056 Report a problem | ||
| 2/4/2021 | Listed for sale | $214,500+27.7%$172/sqft |
Source: MRED as distributed by MLS GRID #10987056 Report a problem | ||
| 8/7/2015 | Sold | $168,000-3.2%$134/sqft |
Source: Public Record Report a problem | ||
| 5/12/2015 | Pending sale | $173,500$139/sqft |
Source: Realty Executives Experts #08915975 Report a problem | ||
| 5/8/2015 | Listed for sale | $173,500-17%$139/sqft |
Source: Realty Executives Experts #08915975 Report a problem | ||
| 6/30/2004 | Sold | $209,000+72.7%$167/sqft |
Source: Public Record Report a problem | ||
| 4/18/1996 | Sold | $121,000$97/sqft |
Source: Public Record Report a problem | ||
Public tax history
| Year | Property taxes | Tax assessment |
|---|---|---|
| 2024 | $6,352 +3.9% | $21,829 +0% |
| 2023 | $6,114 +3.1% | $21,827 |
| 2022 | $5,929 +40.5% | $21,827 +26.5% |
| 2021 | $4,220 +0.1% | $17,253 |
| 2020 | $4,215 -1% | $17,253 -10.7% |
| 2019 | $4,259 +29.4% | $19,319 +34.1% |
| 2018 | $3,291 +1% | $14,402 |
| 2017 | $3,257 -1% | $14,402 |
| 2016 | $3,288 +7.6% | $14,402 +12.2% |
| 2015 | $3,055 +0.6% | $12,836 |
| 2014 | $3,038 +3.2% | $12,836 |
| 2013 | $2,943 -19% | $12,836 -21% |
| 2012 | $3,632 +1.3% | $16,248 |
| 2011 | $3,585 -2.4% | $16,248 |
| 2010 | $3,672 -13.9% | $16,248 -20.3% |
| 2009 | $4,266 +50.5% | $20,399 -4% |
| 2008 | $2,835 +4.8% | $21,249 -1.4% |
| 2007 | $2,705 -7.9% | $21,546 +22.2% |
| 2006 | $2,936 +9.1% | $17,636 |
| 2005 | $2,690 +4.6% | $17,636 |
| 2004 | $2,572 +0.1% | $17,636 +17.3% |
| 2003 | $2,569 +4.8% | $15,038 |
| 2002 | $2,450 +20.9% | $15,038 |
| 2001 | $2,027 +2.2% | $15,038 +21.8% |
| 2000 | $1,983 +0.1% | $12,346 |
| 1999 | $1,981 | $12,346 |
Find assessor info on the county website
Neighborhood: 60193
Nearby homes
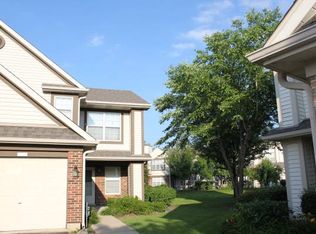
- $359,1002 bd3 ba1.4k sqft1929 Grove Ave, Schaumburg, IL 60193Off Market
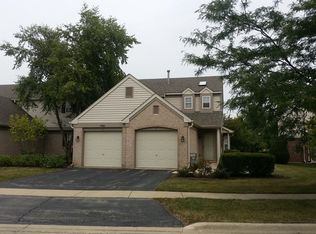
- $292,2002 bd2 ba1.3k sqft1960 Heron Ave APT C, Schaumburg, IL 60193Off Market
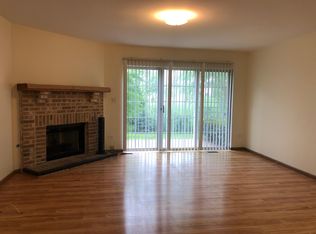
- $324,8002 bd3 ba1.4k sqft1845 Grove Ave, Schaumburg, IL 60193Off Market
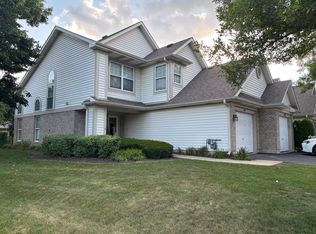
- $330,7002 bd3 ba1.3k sqft1886 Grove Ave, Schaumburg, IL 60193Off Market
- $289,8002 bd2 ba1.2k sqft1922 Heron Ave UNIT A, Schaumburg, IL 60193Off Market
- $320,0002 bd3 ba1.1k sqft1912 Grove Ave, Schaumburg, IL 60193Sold
- $329,5002 bd-- ba728k sqft1834 Grove Ave, Chicago, IL 60193Off Market
- $309,2002 bd2 ba1.3k sqft1926 Heron Ave UNIT D, Schaumburg, IL 60193Off Market
- $283,4002 bd2 ba1k sqft1942 Heron Ave UNIT B, Schaumburg, IL 60193Off Market
Nearby schools
GreatSchools rating
- 7/10Hanover Highlands Elementary SchoolGrades: K-6Distance: 1 mi
- 7/10Robert Frost Junior High SchoolGrades: 7-8Distance: 1.7 mi
- 9/10Schaumburg High SchoolGrades: 9-12Distance: 2.2 mi
Schools provided by the listing agent
- Elementary: Hanover Highlands Elementary Sch
- Middle: Robert Frost Junior High School
- High: J B Conant High School
- District: 54
Source: MRED as distributed by MLS GRID. This data may not be complete. We recommend contacting the local school district to confirm school assignments for this home.
Get a cash offer in 3 minutes
Find out how much your home could sell for in as little as 3 minutes with a no-obligation cash offer.
Estimated market value
$322,200
Get a cash offer in 3 minutes
Find out how much your home could sell for in as little as 3 minutes with a no-obligation cash offer.
Estimated market value
$322,200
- Illinois
- Cook County
- Schaumburg
- 60193
- 1622 Orchard Ave
Nearby cities
Nearby neighborhoods
Nearby zip codes
Other Schaumburg Topics
