Welcome to this stunning, move-in-ready condo in the desirable Montecito Terrace community. This luxurious 2-bedroom, 2-bathroom unit, built by Fischer & Frichtel, offers a spacious, open floor plan with over $49K in high-end upgrades. Both bathrooms are brand new, with over $38K in renovations, and feature new fixtures, stylish vanities, and contemporary tiles. The primary ensuite is a true retreat with a large walk-in closet with a built-in storage system and a walk-in shower. The second bedroom is also spacious and filled with natural light. The great room is perfect for both quiet nights and lively gatherings, while the eat-in kitchen comes equipped with Whirlpool stainless steel appliances, including a French-door refrigerator that will remain with the home. The top-of-the-line Speed Queen washer and dryer in the laundry room will also remain with the home. Just off the kitchen, a covered deck provides the perfect spot for relaxing or entertaining and offers additional storage. A new Trane HVAC system ensures year-round comfort and efficiency. You'll have one assigned parking space and plenty of guest parking. The neighborhood also features a walking trail around a peaceful pond. With its prime location, single-level layout, and all the major updates already complete, this is truly an exceptional opportunity you won't want to miss.
Closed
Listed by: Alexander Realty Inc • Michelle L Huskey • 314-808-3990
Bought with: Keller Williams Realty West
Price Unknown
1622 Piedmont Cir #5C, Saint Charles, MO 63304
2beds
1,125sqft
Condominium, Apartment
Built in 2007
-- sqft lot
$-- Zestimate®
$--/sqft
$1,666 Estimated rent
Home value
Not available
Estimated sales range
Not available
$1,666/mo
Zestimate® history
Owner options
List your home for rent
$1,666/mo
Rent Zestimate®
Find your next renter with Zillow Rental Manager. Plus, with online applications, you can quickly screen prospective tenants – for free.
$1,666/mo
Rent Zestimate®
Refinance and save
$270/mo
Est. payment
Refinancing to a lower rate could help reduce your monthly payments and save thousands over the life of the loan.
$270/mo
Est. payment
Explore your selling options
Work with a Zillow partner agent
Leverage their expertise and Zillow's premium Showcase listings to get your home seen by more buyers.
Get startedList with your own agent
Get your home in front of millions of buyers by listing it on Zillow.
Learn how to do itSell it yourself
Take full control of how buyers see your home on Zillow by listing For Sale by Owner (FSBO).
List your homeWhat's special
Covered deckSpacious open floor planEat-in kitchenContemporary tilesHigh-end upgradesStylish vanitiesWhirlpool stainless steel appliances
Zillow last checked:
Listing updated:
Listed by:
Michelle L Huskey 314-808-3990,
Alexander Realty Inc
Bought with:
Mike L Sides, 2020012902
Keller Williams Realty West
Source: MARIS,MLS#: 25063063 Originating MLS: St. Charles County Association of REALTORS
Originating MLS: St. Charles County Association of REALTORSFacts & features
Interior
Bedrooms & bathrooms
- Bedrooms: 2
- Bathrooms: 2
- Full bathrooms: 2
- Main level bathrooms: 2
- Main level bedrooms: 2
Primary bedroom
- Features: Floor Covering: Carpeting
- Level: Main
- Area: 143
- Dimensions: 13x11
Bedroom
- Features: Floor Covering: Carpeting
- Level: Main
- Area: 132
- Dimensions: 12x11
Kitchen
- Features: Floor Covering: Vinyl
- Level: Main
- Area: 168
- Dimensions: 14x12
Laundry
- Features: Floor Covering: Vinyl
- Level: Main
Living room
- Features: Floor Covering: Carpeting
- Level: Main
- Area: 196
- Dimensions: 14x14
Heating
- Electric
Cooling
- Ceiling Fan(s), Central Air
Appliances
- Included: Stainless Steel Appliance(s), Dishwasher, Disposal, Ice Maker, Microwave, Electric Oven, Self Cleaning Oven, Electric Range, Refrigerator, Washer/Dryer, Electric Water Heater
- Laundry: Electric Dryer Hookup, Laundry Room, Main Level
Features
- Eat-in Kitchen, Entrance Foyer, Laminate Counters, Open Floorplan, Pantry, Walk-In Closet(s)
- Windows: Blinds, Insulated Windows
- Has basement: No
- Has fireplace: No
Interior area
- Total structure area: 1,125
- Total interior livable area: 1,125 sqft
- Finished area above ground: 1,125
Property
Parking
- Total spaces: 1
- Parking features: Assigned, Parking Lot
Features
- Levels: One
- Patio & porch: Covered, Deck
Lot
- Size: 1,049 Square Feet
- Dimensions: 1049
- Features: Adjoins Common Ground, Landscaped, Level
Details
- Parcel number: 30120A402051622.0000000
- Special conditions: Standard
Construction
Type & style
- Home type: Condo
- Architectural style: Apartment Style,Traditional
- Property subtype: Condominium, Apartment
Materials
- Brick Veneer, Stone Veneer, Vinyl Siding
- Foundation: Concrete Perimeter
- Roof: Architectural Shingle
Condition
- Updated/Remodeled
- New construction: No
- Year built: 2007
Details
- Builder name: Fischer Frichtel
Utilities & green energy
- Electric: Ameren
- Sewer: Public Sewer
- Water: Public
- Utilities for property: Cable Available
Community & HOA
Community
- Features: Street Lights, Trail(s)
- Security: Fire Sprinkler System, Smoke Detector(s)
- Subdivision: Montecito Resub Village C Bldg 5c
HOA
- Has HOA: Yes
- Amenities included: Common Ground, Outside Management
- Services included: Maintenance Grounds, Sewer, Snow Removal, Trash, Water
- HOA fee: $270 monthly
- HOA name: Tree Stone Properties
Location
- Region: Saint Charles
Financial & listing details
- Annual tax amount: $2,190
- Date on market: 9/22/2025
- Listing terms: Cash,Conventional,FHA,VA Loan
- Inclusions: Other - Contact Agent, Personal Property
- Ownership: Private
Price history
| Date | Event | Price |
|---|---|---|
| 10/14/2025 | Sold | -- |
Source:  MARIS #25063063 Report a problem MARIS #25063063 Report a problem | ||
| 9/22/2025 | Pending sale | $214,999$191/sqft |
Source: MARIS #25063063 Report a problem | ||
| 9/22/2025 | Listed for sale | $214,999$191/sqft |
Source: MARIS #25063063 Report a problem | ||
Public tax history
Tax history is unavailable.
Neighborhood: 63304
Nearby homes
- $206,4002 bd2 ba1.1k sqft1632 Piedmont Cir, Saint Peters, MO 63304Off Market
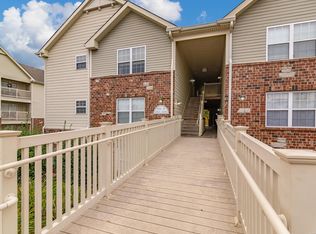
- $197,1002 bd2 ba1.1k sqft1622 Piedmont Cir, Saint Peters, MO 63304Off Market
- $--2 bd2 ba1.1k sqft1632 Piedmont Cir #302, Saint Charles, MO 63304Sold

- $185,0002 bd1 ba1.1k sqft1611 Piedmont Cir #101, Saint Peters, MO 63304Off Market

- $189,2002 bd1 ba1.1k sqft1631 Piedmont Cir, Saint Peters, MO 63304Off Market
- $196,1002 bd1 ba1.1k sqft1611 Piedmont Cir, Saint Charles, MO 63304Off Market
- $193,5002 bd1 ba1.1k sqft1621 Piedmont Cir, Saint Peters, MO 63304Off Market
- $196,0002 bd2 ba1.1k sqft1612 Piedmont Cir, Saint Peters, MO 63304Off Market
Nearby schools
GreatSchools rating
- 10/10Independence Elementary SchoolGrades: K-5Distance: 2.4 mi
- 9/10Bryan Middle SchoolGrades: 6-8Distance: 2.2 mi
- 10/10Francis Howell High SchoolGrades: 9-12Distance: 4.8 mi
Schools provided by the listing agent
- Elementary: Independence Elem.
- Middle: Bryan Middle
- High: Francis Howell High
Source: MARIS. This data may not be complete. We recommend contacting the local school district to confirm school assignments for this home.
- Missouri
- Saint Charles County
- Saint Peters
- 63304
- 1622 Piedmont Cir Unit 5C
