Skip main navigation
Sold for $278,000
  • $278,000

    1622 Prairie Dr, Pontiac, MI 48340

    4beds
    2,517sqft
    Single Family Residence
    Built in 1999
    8,276.4 Square Feet Lot
    $338,900 Zestimate®
    $110/sqft
    $2,459 Estimated rent

    Home value

    $338,900

    $322,000 - $356,000

    $2,459/mo

    Zestimate® history
    Loading
    Loading...

    Owner options

    List your home for rent

    $2,459/mo

    Rent Zestimate®

    Find your next renter with Zillow Rental Manager. Plus, with online applications, you can quickly screen prospective tenants – for free.

    Learn more

    $2,459/mo

    Rent Zestimate®

    Refinance and save

    $1,987/mo

    Est. payment

    Refinancing to a lower rate could help reduce your monthly payments and save thousands over the life of the loan.

    See today's rates

    $1,987/mo

    Est. payment

    Explore your selling options

    Work with a Zillow partner agent

    Leverage their expertise and Zillow's premium Showcase listings to get your home seen by more buyers.

    Get started

    List with your own agent

    Get your home in front of millions of buyers by listing it on Zillow.

    Learn how to do it

    Sell it yourself

    Take full control of how buyers see your home on Zillow by listing For Sale by Owner (FSBO).

    List your home

    What's special

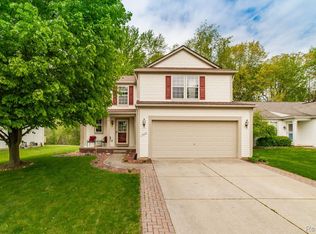
    Discover 1622 Prairie Dr in Pontiac, MI – a beautifully updated 4-bedroom, 2.1-bath home in the desirable Walton Meadows community. This spacious residence features a modern open layout, perfect for family living and entertaining. The kitchen is a chef’s dream with stainless steel appliances, quartz countertops(?), and ample storage. Relax in the cozy living room by the fireplace. With fresh paint, new flooring, and contemporary finishes throughout, this home is truly move-in ready. Nestled in a welcoming community with convenient access to schools, parks, and local amenities, this is the perfect place to call home.

    Zillow last checked:

    Listing updated:

    Listed by:

    Dimitri Abro 248-747-4834,

    Anthony Djon Luxury Real Estate

    Bought with:

    Michelle Trenta, 6501394382

    Anthony Djon Luxury Real Estate

    Source: Realcomp II,MLS#: 20240057146MLS Logo

    Facts & features

    Interior

    Bedrooms & bathrooms
    • Bedrooms: 4
    • Bathrooms: 3
    • Full bathrooms: 2
    • 1/2 bathrooms: 1
    Bedroom
    • Level: Upper
    • Dimensions: 10 x 12
    Bedroom
    • Level: Upper
    • Dimensions: 12 x 13
    Bedroom
    • Level: Upper
    • Dimensions: 10 x 14
    Bedroom
    • Level: Upper
    • Dimensions: 14 x 14
    Primary bathroom
    • Level: Upper
    Other
    • Level: Upper
    Other
    • Level: Entry
    Great room
    • Level: Entry
    • Dimensions: 17 x 17
    Kitchen
    • Level: Entry
    • Dimensions: 12 x 17
    Laundry
    • Level: Entry
    Heating
    • Forced Air, Natural Gas
    Cooling
    • Ceiling Fans
    Appliances
    • Included: Dishwasher, Disposal, Free Standing Refrigerator, Microwave, Stainless Steel Appliances
    Features
    • High Speed Internet
    • Basement: Finished
    • Has fireplace: Yes
    • Fireplace features: Gas, Great Room
    Interior area
    • Total interior livable area: 2,517 sqft
    • Finished area above ground: 1,782
    • Finished area below ground: 735

    Property

    Parking
    • Total spaces: 2
    • Parking features: Two Car Garage, Attached
    • Attached garage spaces: 2
    Features
    • Levels: Two
    • Stories: 2
    • Entry location: GroundLevelwSteps
    • Patio & porch: Deck, Porch
    • Pool features: None
    Lot
    • Size: 8,276 sqft
    • Dimensions: 50 x 161
    Details
    • Parcel number: 1407329011
    • Special conditions: Short Sale No,Standard

    Construction

    Type & style
    • Home type: SingleFamily
    • Architectural style: Colonial
    • Property subtype: Single Family Residence
    Materials
    • Brick, Wood Siding
    • Foundation: Basement, Poured
    • Roof: Asphalt
    Condition
    • New construction: No
    • Year built: 1999

    Utilities & green energy

    • Sewer: Public Sewer
    • Water: Public

    Community & neighborhood

    Community
    • Community features: Tennis Courts
    Location
    • Region: Pontiac
    • Subdivision: WALTON MEADOWS

    HOA & financial

    HOA
    • Has HOA: Yes
    • HOA fee: $190 annually
    • Association phone: 248-586-7900

    Other

    Other facts
    • Listing agreement: Exclusive Right To Sell
    • Listing terms: Cash,Conventional,FHA,Va Loan

    Price history

    DateEventPrice
    9/25/2024Sold$278,000-4.1%$110/sqft
    Source: Realcomp II #20240057146 Report a problem
    8/15/2024Pending sale$289,900$115/sqft
    Source: Realcomp II #20240057146 Report a problem
    8/8/2024Listed for sale$289,900+72.6%$115/sqft
    Source: Realcomp II #20240057146 Report a problem
    5/22/2018Sold$168,000+3.1%$67/sqft
    Source: Public Record Report a problem
    4/16/2018Pending sale$163,000$65/sqft
    Source: Keller Williams Realty Rochester #218016420 Report a problem
    4/13/2018Price change$163,000+3.8%$65/sqft
    Source: Keller Williams Troy Mkt Cntr #218016420 Report a problem
    3/5/2018Pending sale$157,000$62/sqft
    Source: Rochester MI #218016420 Report a problem
    3/1/2018Listed for sale$157,000+79.1%$62/sqft
    Source: Keller Williams Troy Mkt Cntr #218016420 Report a problem
    5/6/2010Sold$87,652+3.1%$35/sqft
    Source: Public Record Report a problem
    8/20/2009Listing removed$85,000$34/sqft
    Source: Inside Realty llc #30705125 Report a problem
    7/30/2009Listed for sale$85,000$34/sqft
    Source: foreclosure.com Report a problem
    6/23/2009Listing removed$85,000$34/sqft
    Source: foreclosure.com Report a problem
    4/25/2009Listed for sale$85,000-41.3%$34/sqft
    Source: foreclosure.com Report a problem
    9/16/2008Sold$144,686+261.7%$57/sqft
    Source: Public Record Report a problem
    11/16/1999Sold$40,000$16/sqft
    Source: Public Record Report a problem

    Public tax history

    YearProperty taxesTax assessment
    2024$3,602 +7.9%$131,170 +12.4%
    2023$3,338 +3.1%$116,730 +7.4%
    2022$3,236 -1.4%$108,680 +10%
    2021$3,281 $98,770 +6.3%
    2020-- $92,930 +13.5%
    2019$4,643 +200.1%$81,850 +11.3%
    2018$1,547 $73,560 +5.4%
    2017-- $69,820 +9.1%
    2016-- $63,990 +27.2%
    2015-- $50,320 +19.5%
    2014-- $42,110 -12.2%
    2011-- $47,980 -1.9%
    2010$1,763 -57.2%$48,920 -36.3%
    2009$4,121 +34.1%$76,790 -59.7%
    2005$3,073 $190,690 +96%
    2003-- $97,290 +15.1%
    2002-- $84,490 -9%
    2001$4,074 +6.5%$92,840 +7%
    2000$3,827 $86,750

    Find assessor info on the county website

    Neighborhood: 48340

    Nearby schools

    GreatSchools rating
    Get a cash offer in 3 minutes
    Find out how much your home could sell for in as little as 3 minutes with a no-obligation cash offer.
    Estimated market value
    $338,900
    Get a cash offer in 3 minutes
    Find out how much your home could sell for in as little as 3 minutes with a no-obligation cash offer.
    Estimated market value
    $338,900