Skip main navigation
Sold for $331,500
  • $331,500

    1622 Redmond Brook Ln, Ruskin, FL 33570

    4beds
    1,937sqft
    Single Family Residence
    Built in 2017
    8,101 Square Feet Lot
    $320,700 Zestimate®
    $171/sqft
    $2,327 Estimated rent

    Home value

    $320,700

    Estimated sales range

    Not available

    $2,327/mo

    Zestimate® history
    Loading
    Loading...

    Owner options

    List your home for rent

    $2,327/mo

    Rent Zestimate®

    Find your next renter with Zillow Rental Manager. Plus, with online applications, you can quickly screen prospective tenants – for free.

    Learn more

    $2,327/mo

    Rent Zestimate®

    Refinance and save

    $2,293/mo

    Est. payment

    Refinancing to a lower rate could help reduce your monthly payments and save thousands over the life of the loan.

    See today's rates

    $2,293/mo

    Est. payment

    Explore your selling options

    Work with a Zillow partner agent

    Leverage their expertise and Zillow's premium Showcase listings to get your home seen by more buyers.

    Get started

    List with your own agent

    Get your home in front of millions of buyers by listing it on Zillow.

    Learn how to do it

    Sell it yourself

    Take full control of how buyers see your home on Zillow by listing For Sale by Owner (FSBO).

    List your home

    What's special

    Fenced yardPlush carpetCozy carpetingSpa-like bathroomMaster suiteOpen floor planCeiling fans
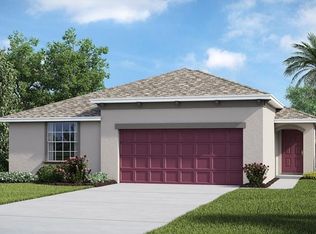
    Step into this move-in-ready, 2017-built home nestled in the sought-after Hawk's Landing community. Offering 1,937 sq. ft. of well-designed living space, this 4-bedroom, 2-bathroom gem combines modern style with functionality. The open floor plan seamlessly connects the kitchen, family room, and dining areas, creating the perfect space for entertaining or everyday living. The kitchen features tile flooring, rich brown cabinets, barstool seating, and an eat-in dining nook—perfect for casual meals. Each of the secondary bedrooms is equipped with cozy carpeting and ceiling fans, while the guest bath offers a convenient tub/shower combo. The master suite is a true retreat, boasting plush carpet, a ceiling fan, and a spa-like bathroom with dual sinks, a private commode, a large walk-in shower, and a spacious linen closet. The highlight? A massive walk-in closet for all your storage needs. Enjoy Florida living year-round on the expansive paver patio, complete with a charming cedar pergola. With no rear neighbors, the fenced yard backs up to a serene conservation lot, offering ultimate privacy. Additional features include a tiled foyer, a functional laundry room leading to a 2-car garage, and a low HOA fee. Conveniently located near top-rated schools, dining, shopping, and local attractions like the Manatee Viewing Center and Apollo Beach Nature Park. Plus, you're just a short drive from pristine beaches. This home is a perfect blend of comfort, style, and location. Schedule your showing today and make it yours!

    Zillow last checked:

    Listing updated:

    Listed by:

    Andrew Duncan 813-359-8990,

    LPT REALTY LLC 813-359-8990

    Bought with:

    Jason McIntosh, 3335722

    RE/MAX REALTY UNLIMITED

    Source: Stellar MLS,MLS#: TB8343739MLS LogoOriginating MLS: Suncoast Tampa

    Facts & features

    Interior

    Bedrooms & bathrooms
    • Bedrooms: 4
    • Bathrooms: 2
    • Full bathrooms: 2
    Rooms
    • Room types: Attic
    Primary bedroom
    • Features: Ceiling Fan(s), Dual Sinks, En Suite Bathroom, Walk-In Closet(s)
    • Level: First
    • Area: 221 Square Feet
    • Dimensions: 17x13
    Kitchen
    • Features: Breakfast Bar, Built-In Shelving, Pantry
    • Level: First
    • Area: 154 Square Feet
    • Dimensions: 14x11
    Living room
    • Features: Ceiling Fan(s)
    • Level: First
    • Area: 322 Square Feet
    • Dimensions: 23x14
    Heating
    • Central
    Cooling
    • Central Air
    Appliances
    • Included: Cooktop, Dishwasher, Disposal, Exhaust Fan, Ice Maker, Microwave, Refrigerator
    • Laundry: Inside, Laundry Room
    Features
    • Built-in Features, Ceiling Fan(s), Eating Space In Kitchen, Living Room/Dining Room Combo, Walk-In Closet(s)
    • Flooring: Carpet, Tile
    • Doors: Sliding Doors
    • Windows: Hurricane Shutters
    • Has fireplace: No
    Interior area
    • Total structure area: 2,391
    • Total interior livable area: 1,937 sqft

    Property

    Parking
    • Total spaces: 2
    • Parking features: Driveway, Garage Door Opener
    • Attached garage spaces: 2
    • Has uncovered spaces: Yes
    Features
    • Levels: One
    • Stories: 1
    • Patio & porch: Patio
    • Exterior features: Irrigation System, Sprinkler Metered
    • Fencing: Fenced
    • Has view: Yes
    • View description: Trees/Woods
    Lot
    • Size: 8,101 Square Feet
    • Dimensions: 50 x 144.59
    • Features: Conservation Area
    Details
    • Additional structures: Shed(s)
    • Parcel number: U043219A2300000300011.0
    • Zoning: PD
    • Special conditions: None

    Construction

    Type & style
    • Home type: SingleFamily
    • Property subtype: Single Family Residence
    Materials
    • Block, Stucco
    • Foundation: Slab
    • Roof: Shingle
    Condition
    • New construction: No
    • Year built: 2017

    Utilities & green energy

    • Sewer: Public Sewer
    • Water: Public
    • Utilities for property: BB/HS Internet Available, Cable Available, Cable Connected, Electricity Available

    Community & HOA

    Community
    • Pet fee: $0 monthly
    • Subdivision: WYNNMERE EAST PH 1
    HOA
    • Has HOA: Yes
    • HOA fee: $10 monthly
    • HOA name: Hawks Landing Community
    • HOA phone: 863-293-7400
    Location
    • Region: Ruskin

    Financial & listing details

    • Price per square foot: $171/sqft
    • Tax assessed value: $292,948
    • Annual tax amount: $5,649
    • Date on market: 1/28/2025
    • Cumulative days on market: 9 days
    • Listing terms: Cash,Conventional,FHA,VA Loan
    • Ownership: Fee Simple
    • Total actual rent: 0
    • Electric utility on property: Yes
    • Road surface type: Other

    Price history

    DateEventPrice
    3/12/2025Sold$331,500+2%$171/sqft
    Source: Stellar MLS #TB8343739 Report a problem
    2/6/2025Pending sale$325,000$168/sqft
    Source: Stellar MLS #TB8343739 Report a problem
    1/28/2025Listed for sale$325,000+57%$168/sqft
    Source: Stellar MLS #TB8343739 Report a problem
    7/12/2017Sold$207,000$107/sqft
    Source: Public Record Report a problem

    Public tax history

    YearProperty taxesTax assessment
    2025$6,191 +9.6%$292,948 +46.6%
    2024$5,650 +4.9%$199,850 +3%
    2023$5,386 +3.3%$194,029 +3%
    2022$5,216 +0.4%$188,378 +3%
    2021$5,195 +0.9%$182,891 +1.4%
    2020$5,149 -1.5%$180,366 -3.1%
    2019$5,226 $186,074 +3.8%
    2018$5,226 -10.6%$179,333 +413.8%
    2017$5,846 +84.9%$34,906
    2016$3,162 +12%$34,906 +381.8%
    2015$2,823 $7,245
    Find assessor info on the county website

    Neighborhood: 33570

    Nearby schools

    GreatSchools rating
    Schools provided by the listing agent
    • Elementary: Cypress Creek-HB
    • Middle: Shields-HB
    • High: Lennard-HB

    Source: Stellar MLS. This data may not be complete. We recommend contacting the local school district to confirm school assignments for this home.

    Get a cash offer in 3 minutes
    Find out how much your home could sell for in as little as 3 minutes with a no-obligation cash offer.
    Estimated market value
    $320,700
    Get a cash offer in 3 minutes
    Find out how much your home could sell for in as little as 3 minutes with a no-obligation cash offer.
    Estimated market value
    $320,700