Skip main navigation
Sold for $1,430,000
  • $1,430,000

    1622 Rossburn Ct, San Jose, CA 95121

    4beds
    1,917sqft
    Single Family Residence, Residential
    Built in 1977
    6,534 Square Feet Lot
    $1,380,400 Zestimate®
    $746/sqft
    $5,746 Estimated rent

    Home value

    $1,380,400

    $1.26M - $1.52M

    $5,746/mo

    Zestimate® history
    Loading
    Loading...

    Owner options

    List your home for rent

    $5,746/mo

    Rent Zestimate®

    Find your next renter with Zillow Rental Manager. Plus, with online applications, you can quickly screen prospective tenants – for free.

    Learn more

    $5,746/mo

    Rent Zestimate®

    Refinance and save

    $9,157/mo

    Est. payment

    Refinancing to a lower rate could help reduce your monthly payments and save thousands over the life of the loan.

    See today's rates

    $9,157/mo

    Est. payment

    Explore your selling options

    Work with a Zillow partner agent

    Leverage their expertise and Zillow's premium Showcase listings to get your home seen by more buyers.

    Get started

    List with your own agent

    Get your home in front of millions of buyers by listing it on Zillow.

    Learn how to do it

    Sell it yourself

    Take full control of how buyers see your home on Zillow by listing For Sale by Owner (FSBO).

    List your home

    What's special

    Fruit treesBonus sunroomPatio areaPrimary suiteNewer kitchenQuartz countertopsSunken family room
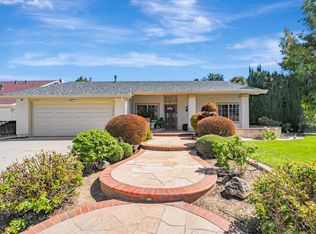
    HUGE PRICE REDUCTION!! Beautiful home! MOTIVATED SELLER! ALL OFFERS WELCOMED! Freshly renovated 4 bedroom, 2 1/2 bathroom home located in the Hellyer park area of South San Jose. Enter into a formal living room and connected Dining room with vaulted ceilings. Newer kitchen with quartz countertops, and stainless-steel appliances, a garden window and connected breakfast nook. Opens to a sunken family room with fireplace and wet bar. The Bonus sunroom adds extra space (permits unknow). All bedrooms located upstairs. The primary suite has dual closets, and bathroom has marble and a step-in shower. The three remaining bedrooms are supported with a full bathroom off the open hallway. Backyard contains multiple fruit trees and patio area. Very easy access to 101. Broker does not confirm or guarantee information provided by sellers or others. Buyers to investigate to their satisfaction.

    Zillow last checked:

    Listing updated:

    Listed by:

    Harry Firestone 00975607 408-835-6462,

    C. Harry Firestone, Jr., Broker 408-247-5220

    Bought with:

    Prem Lakhanpal, 02028527

    Alliance Bay Realty

    Source: MLSListings Inc,MLS#: ML81979627MLS Logo

    Facts & features

    Interior

    Bedrooms & bathrooms
    • Bedrooms: 4
    • Bathrooms: 3
    • Full bathrooms: 2
    • 1/2 bathrooms: 1
    Dining room
    • Features: BreakfastNook, FormalDiningRoom
    Family room
    • Features: Other, SeparateFamilyRoom
    Heating
    • Central Forced Air
    Cooling
    • Central Air
    Appliances
    • Included: Dishwasher, Range Hood, Electric Oven/Range
    Features
    • Flooring: Laminate
    • Number of fireplaces: 1
    • Fireplace features: Gas
    Interior area
    • Total structure area: 1,917
    • Total interior livable area: 1,917 sqft

    Property

    Parking
    • Total spaces: 2
    • Parking features: Attached, Parking Area
    • Attached garage spaces: 2
    Features
    • Stories: 2
    Lot
    • Size: 6,534 sqft
    Details
    • Parcel number: 49457005
    • Zoning: R1-8
    • Special conditions: Standard

    Construction

    Type & style
    • Home type: SingleFamily
    • Property subtype: Single Family Residence, Residential
    Materials
    • Foundation: Slab
    • Roof: Composition
    Condition
    • New construction: No
    • Year built: 1977

    Utilities & green energy

    • Gas: PublicUtilities
    • Water: Public
    • Utilities for property: Public Utilities, Water Public

    Community & neighborhood

    Location
    • Region: San Jose

    Other

    Other facts
    • Listing agreement: ExclusiveRightToSell
    • Listing terms: CashorConventionalLoan, Other

    Price history

    DateEventPrice
    1/24/2025Sold$1,430,000-1.4%$746/sqft
    Source: MLSListings Inc #ML81979627 Report a problem
    12/27/2024Contingent$1,450,000$756/sqft
    Source: MLSListings Inc #ML81979627 Report a problem
    11/14/2024Price change$1,450,000-3.3%$756/sqft
    Source: MLSListings Inc #ML81979627 Report a problem
    10/15/2024Price change$1,499,999-3.2%$782/sqft
    Source: MLSListings Inc #ML81979627 Report a problem
    9/9/2024Listed for sale$1,549,000+54.9%$808/sqft
    Source: MLSListings Inc #ML81979627 Report a problem
    10/11/2019Sold$1,000,000+0%$522/sqft
    Source: MLSListings Inc #ML81760087 Report a problem
    8/23/2019Pending sale$999,999$522/sqft
    Source: Sereno Group #ML81760087 Report a problem
    7/11/2019Listed for sale$999,999$522/sqft
    Source: Sereno Group #ML81760087 Report a problem
    5/23/2019Listing removed$999,999$522/sqft
    Source: Sereno Group #ML81742588 Report a problem
    5/2/2019Price change$999,999-7.2%$522/sqft
    Source: Sereno Group #ML81742588 Report a problem
    4/5/2019Listed for sale$1,078,000$562/sqft
    Source: Sereno Group #ML81742588 Report a problem
    4/1/2019Pending sale$1,078,000$562/sqft
    Source: Sereno Group #ML81742588 Report a problem
    3/14/2019Listed for sale$1,078,000+29.6%$562/sqft
    Source: Sereno Group #ML81742588 Report a problem
    1/31/2019Sold$831,888-10.1%$434/sqft
    Source: MLSListings Inc #ML81727786 Report a problem
    11/13/2018Price change$925,000+8.8%$483/sqft
    Source: MVWA1328 Inc #ML81727786 Report a problem
    10/16/2018Listed for sale$850,000+894.7%$443/sqft
    Source: MVWA1328 Inc #ML81727786 Report a problem
    5/12/2004Sold$85,454$45/sqft
    Source: Public Record Report a problem

    Public tax history

    YearProperty taxesTax assessment
    2025$15,731 +3.1%$1,093,642 +2%
    2024$15,264 +1%$1,072,199 +2%
    2023$15,112 +2.3%$1,051,176 +2%
    2022$14,772 0%$1,030,566 +2%
    2021$14,775 +2.8%$1,010,360 +1%
    2020$14,373 $1,000,000 +251.6%
    2019$14,373 +194.8%$284,382 +2%
    2018$4,876 $278,806 +2%
    2017$4,876 +1.4%$273,340 +2%
    2016$4,808 +7.3%$267,982 +1.5%
    2015$4,479 -19.8%$263,957 +2%
    2014$5,584 $258,788 +0.5%
    2013-- $257,620 +2%
    2012-- $252,570 +2%
    2011-- $247,619 +0.8%
    2010-- $245,769 -0.2%
    2009-- $246,354 +2%
    2008-- $241,524 +2%
    2007-- $236,789 +2%
    2006-- $232,147 +2%
    2005-- $227,596 +2%
    2004-- $223,134 +1.9%
    2003-- $219,046 +2%
    2002-- $214,752 +2%
    2001-- $210,542

    Find assessor info on the county website

    Neighborhood: Edenvale - Seven Trees

    Nearby schools

    GreatSchools rating
    Schools provided by the listing agent
    • District: FranklinMcKinleyElementary

    Source: MLSListings Inc. This data may not be complete. We recommend contacting the local school district to confirm school assignments for this home.

    Get a cash offer in 3 minutes
    Find out how much your home could sell for in as little as 3 minutes with a no-obligation cash offer.
    Estimated market value
    $1,380,400
    Get a cash offer in 3 minutes
    Find out how much your home could sell for in as little as 3 minutes with a no-obligation cash offer.
    Estimated market value
    $1,380,400